Cookie Policy: This site uses cookies to store information on your computer. Read more

* This information does not contain all of the details you need to choose a mortgage. Make sure you read the key facts illustration provided with your mortgage offer before you make a decision.
Features
Comprising of communal entrance shared with other apartments, and door intercom system.
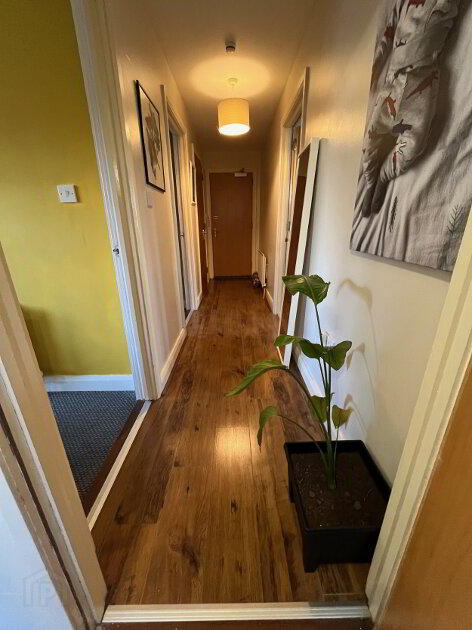
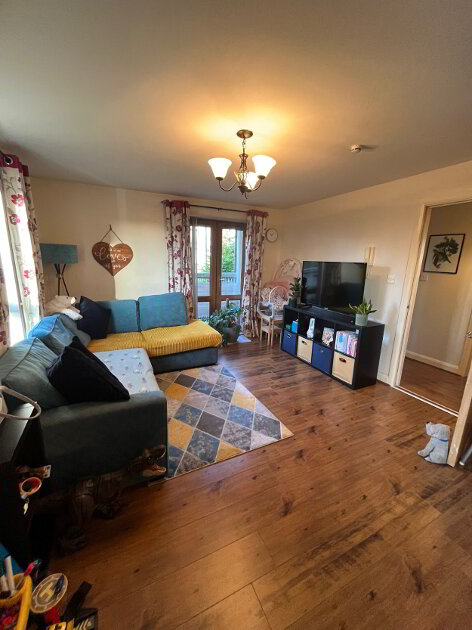
The accommodation includes good sized entrance hall with laminate flooring, leading to a generous kitchen/lounge.
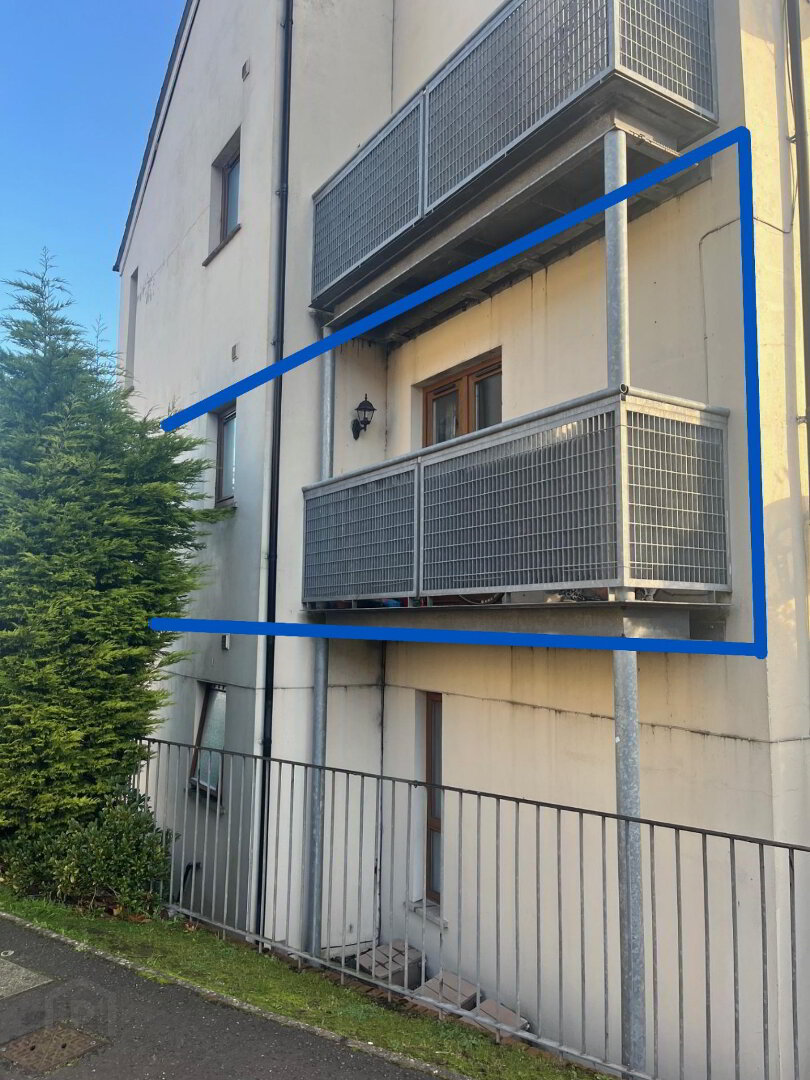
Lounge area with wood laminate flooring, and double doors to balcony. Modern kitchen comprising of a range of units, built-in oven with gas hob, and lino flooring.
Both carpeted bedrooms have built in double wardrobes,
The bathroom comprises of a white suite, built-in shower over bath, partial white tiling and lino flooring.
Sitting in a convenient location with bus route at the end of the road.
This apartment offers the added benefit of off-street secure car parking.
Accommodation Comprises
Communal Entrance Hall
Staircase to own door.
Entrance Hall
Laminate flooring.
Lounge/Kitchen 6.7m x 3.65m (22’ x 12’)
Lounge:- wood laminate flooring, double doors to Balcony.
Kitchen:- modern range of high and low level units with laminate work surfaces, inset bowl single drainer stainless steel unit with mixer tap, built in under oven, gas hob with extractor above, plumbed for washing machine, gas fired boiler, part tiled walls, lino flooring.
Bedroom 1 3.8m x 3.04m (12’6 x 10’)
Carpeted. Built in double wardrobe.
Bedroom 2 3.8m x 3.04m (12’6 x 10’)
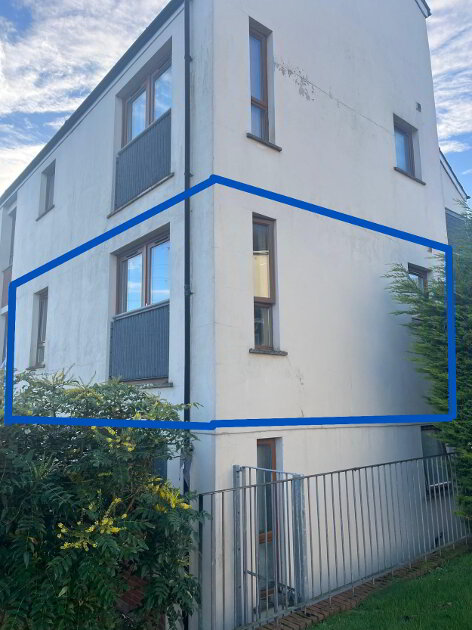
Carpeted. Built in double wardrobe. Juliet balcony.
Bathroom
White suite comprising panelled bath with separate hot/cold tap, telephone shower over bath and with shower screen, pedestal wash hand basin, low flush WC, partial tiled, lino flooring.
Outside
Secure gated car parking space, with additional spacing for guests.
Other Information
Management Fee of approx £200 per quarter.
Fill in your details below and a member of our team will get back to you.