Cookie Policy: This site uses cookies to store information on your computer. Read more

* This information does not contain all of the details you need to choose a mortgage. Make sure you read the key facts illustration provided with your mortgage offer before you make a decision.
Cash buyers only.
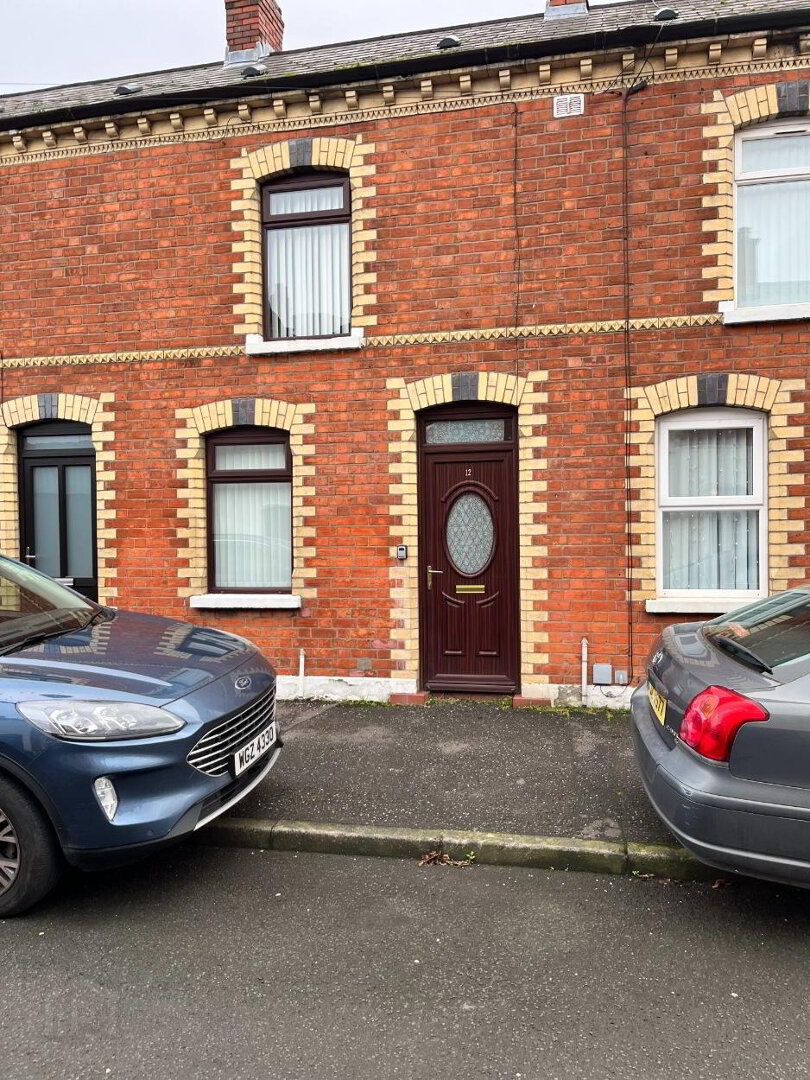
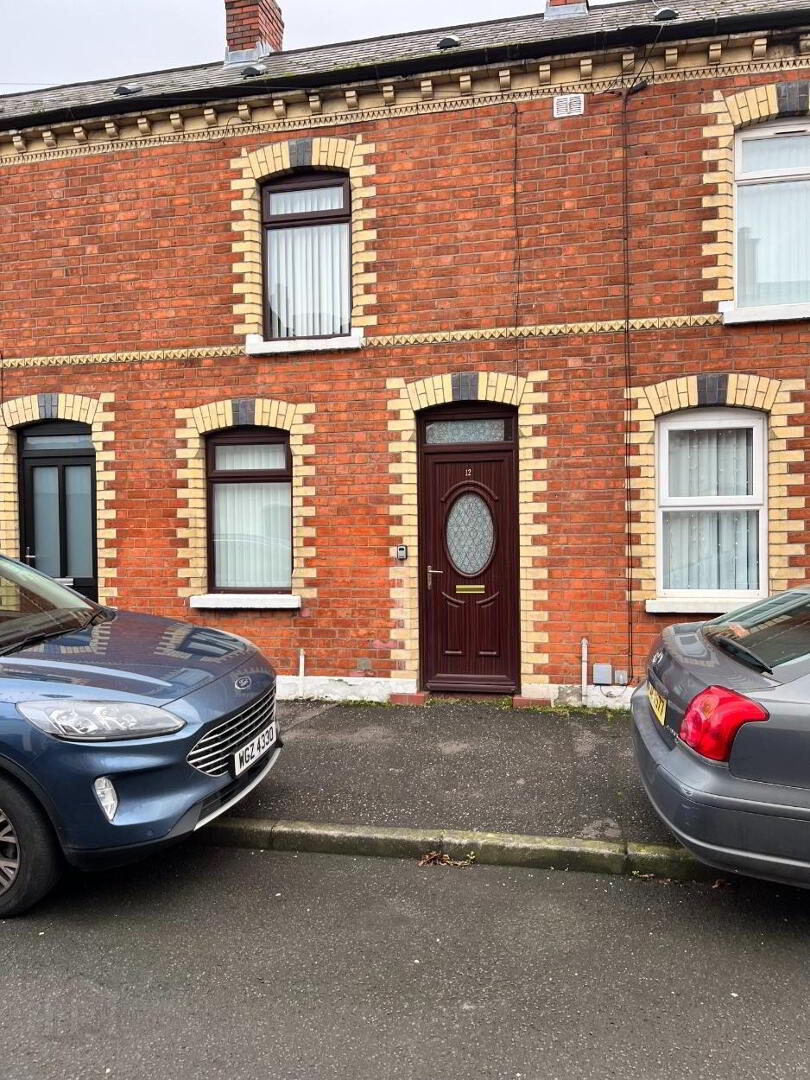
This terrace house, located in a prime location close to the City Centre, offers a fantastic opportunity for those seeking a well-positioned property that requires some modernization. This two-story home features a lounge, kitchen, and a bathroom with shower on the ground floor, as well as two bedrooms on the upstairs.
Double glazing and gas heating systems have been installed. With a little bit of work and personal touches, this house can be transformed into a beautiful, functional, and cozy living space.
Location Benefits
The house’s location is one of its most appealing aspects. Being close to the City Centre means that residents can enjoy easy access to various amenities, such as shops, restaurants, and entertainment venues. Additionally, the property’s proximity to public transportation options makes it convenient for those who commute to work or travel frequently. It is also in walking distance to Connswater Shopping Centre.
Modernization Potential
This house presents an excellent opportunity for potential buyers to put their creative touch on the property and make it their dream home. By modernizing the interior, the home’s value can be significantly increased, and its overall appeal can be enhanced.
Some modernization ideas include updating the kitchen and bathroom fixtures, refurbishing the floors and walls, and adding smart home technology.
In conclusion, this terrace house, in a prime location near the City Centre offers a fantastic opportunity for potential buyers to create their dream home by investing in modernization projects.
Cash buyers only.
Size measurements at widest points
Ground Floor

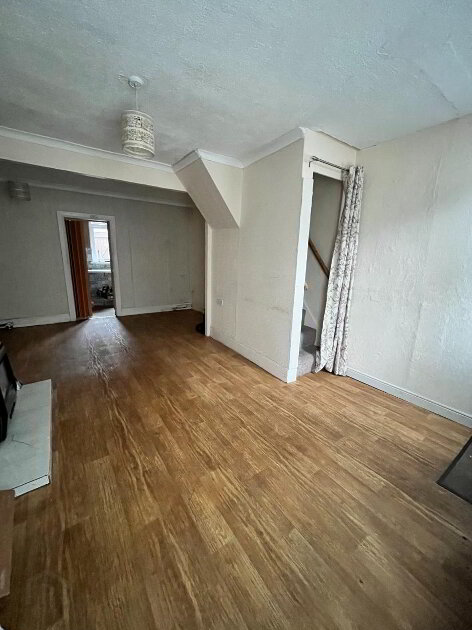
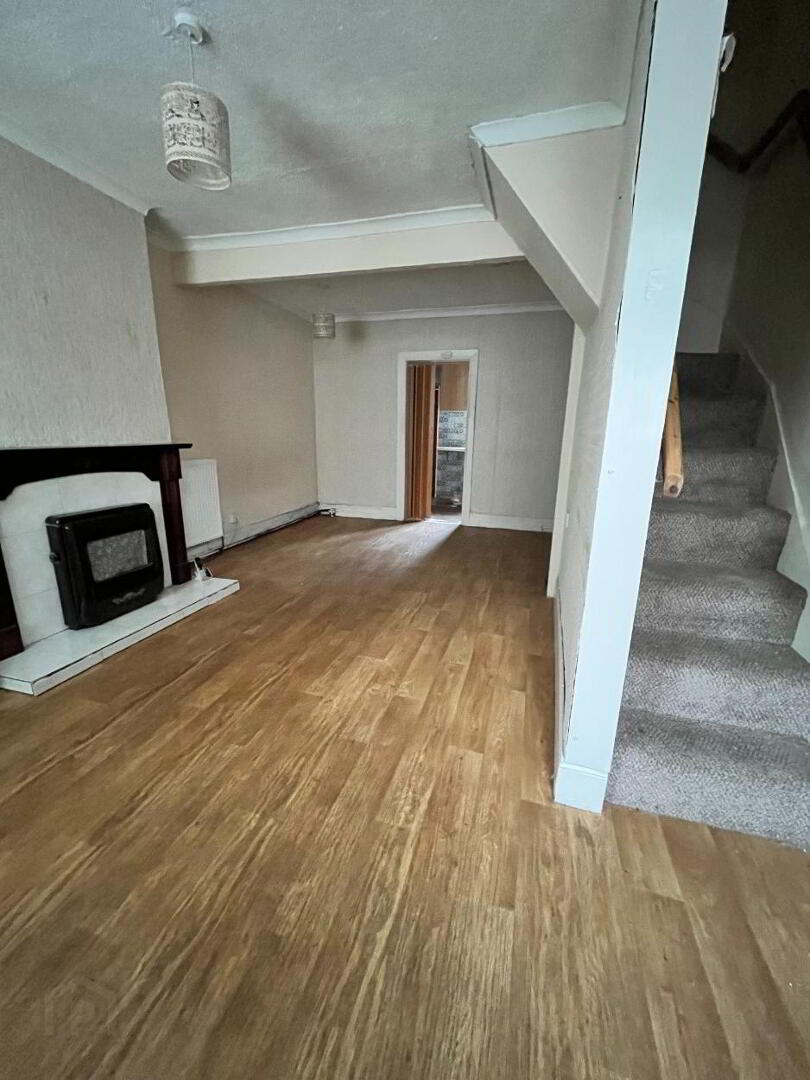
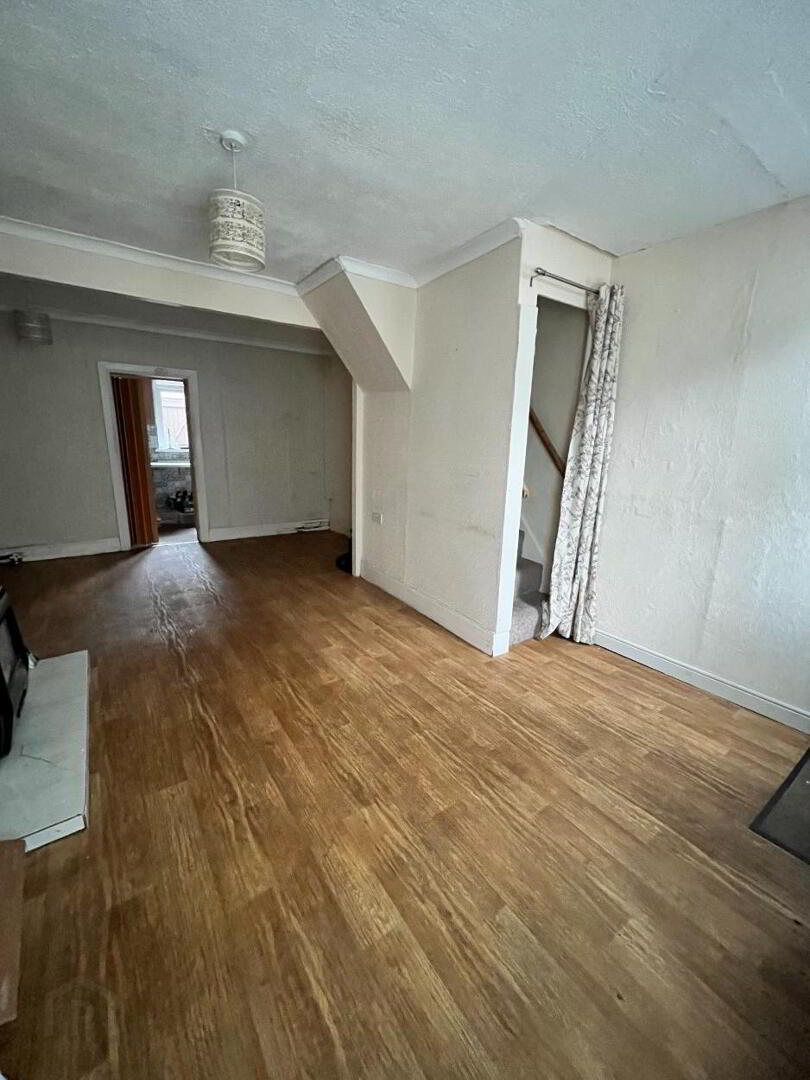
Open Plan Living and Dining
6.09m x 3.8m (19'9" x 12'5")
High Ceilings, fireplace (not in use), vinyl flooring. Stairs leading to first floor.
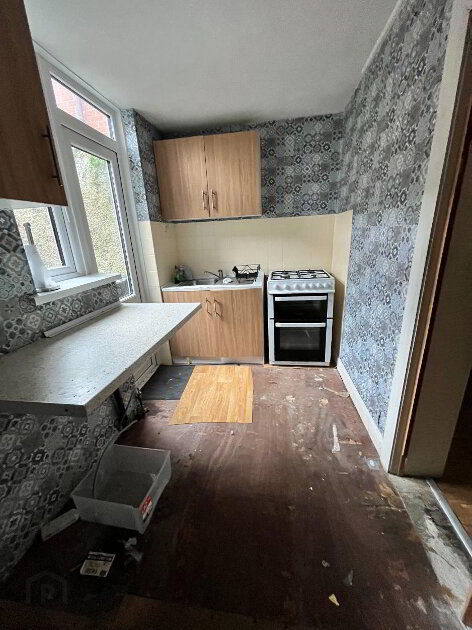
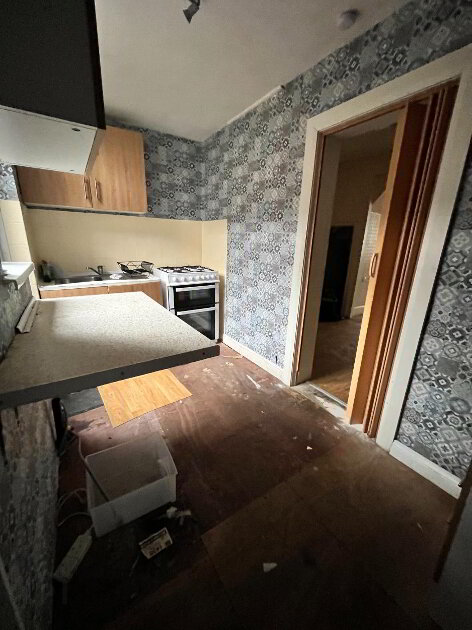
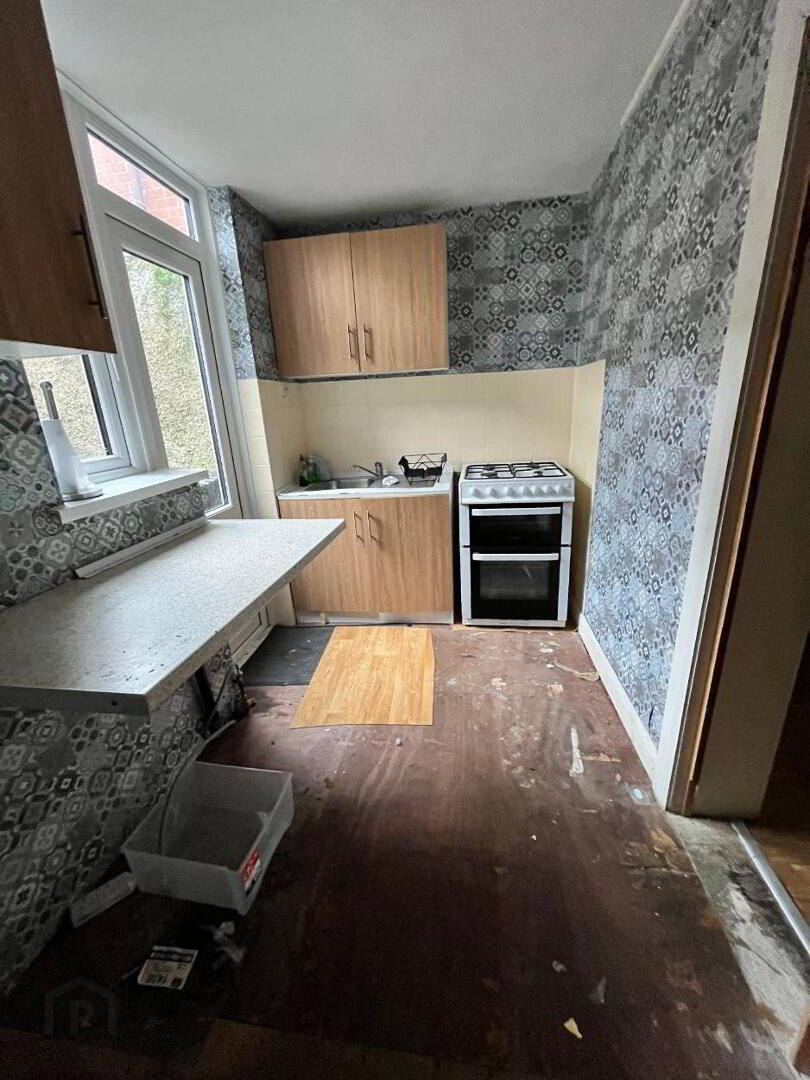
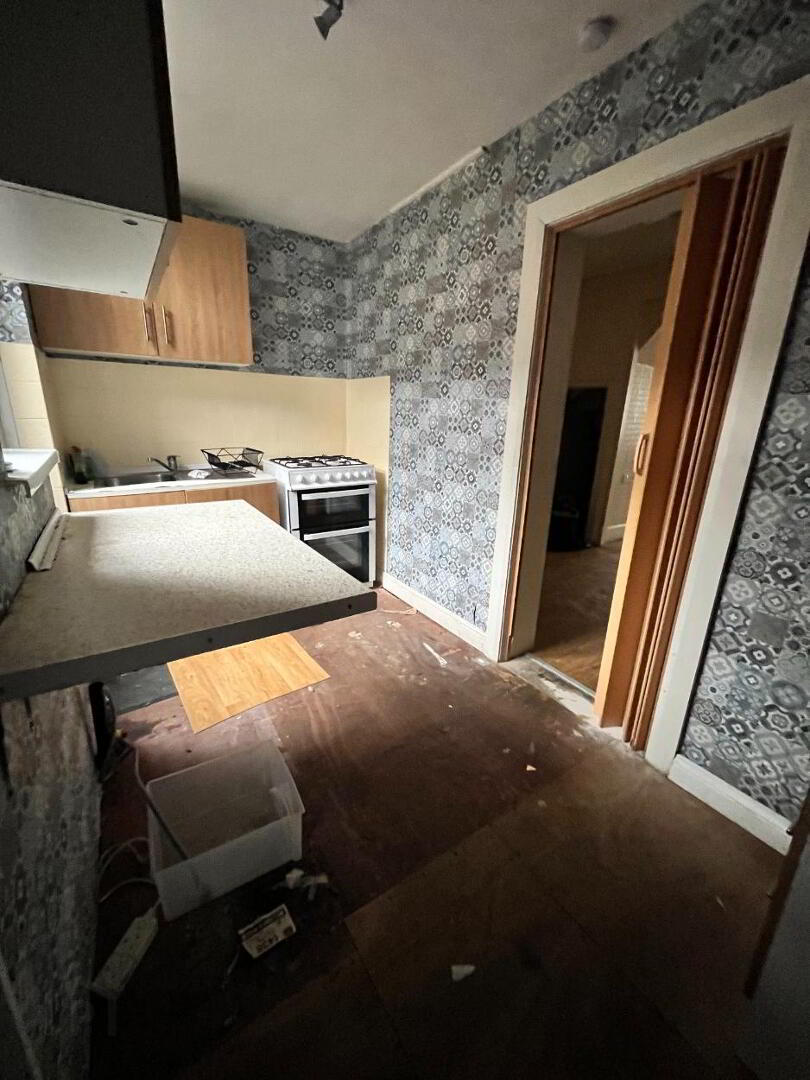
Kitchen
3.8m x 1.75 m (12'5" x 5'7")
Some high and low level units, plumbed for washing machine, gas bottle fed gas cooker. Door to back yard.
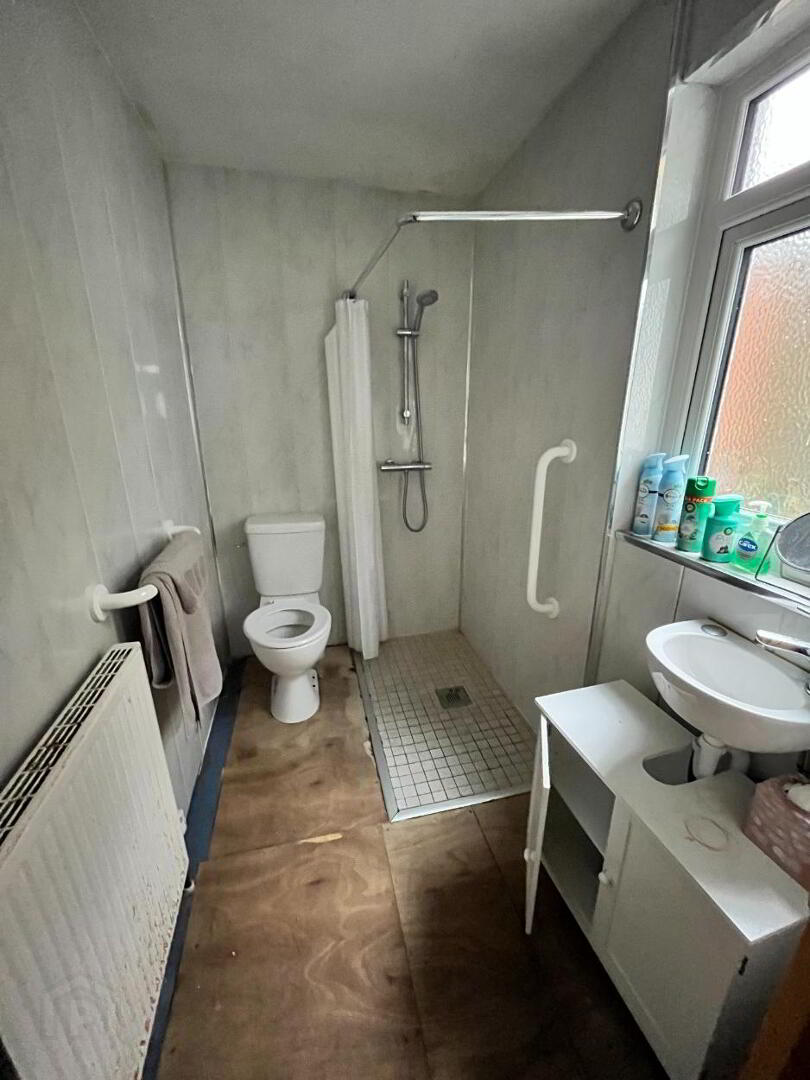
Bathroom
2.1m x 1.4 m (6'9" x 4'6")
Open shower, wash hand basin, W/C
First Floor
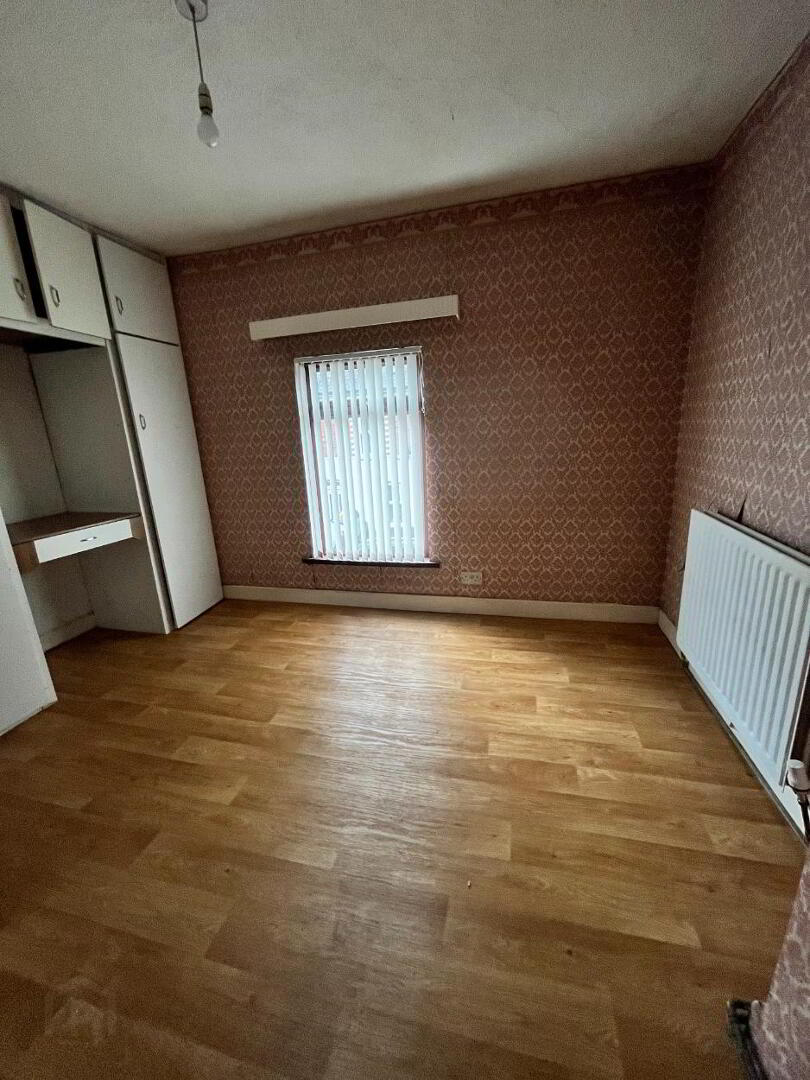
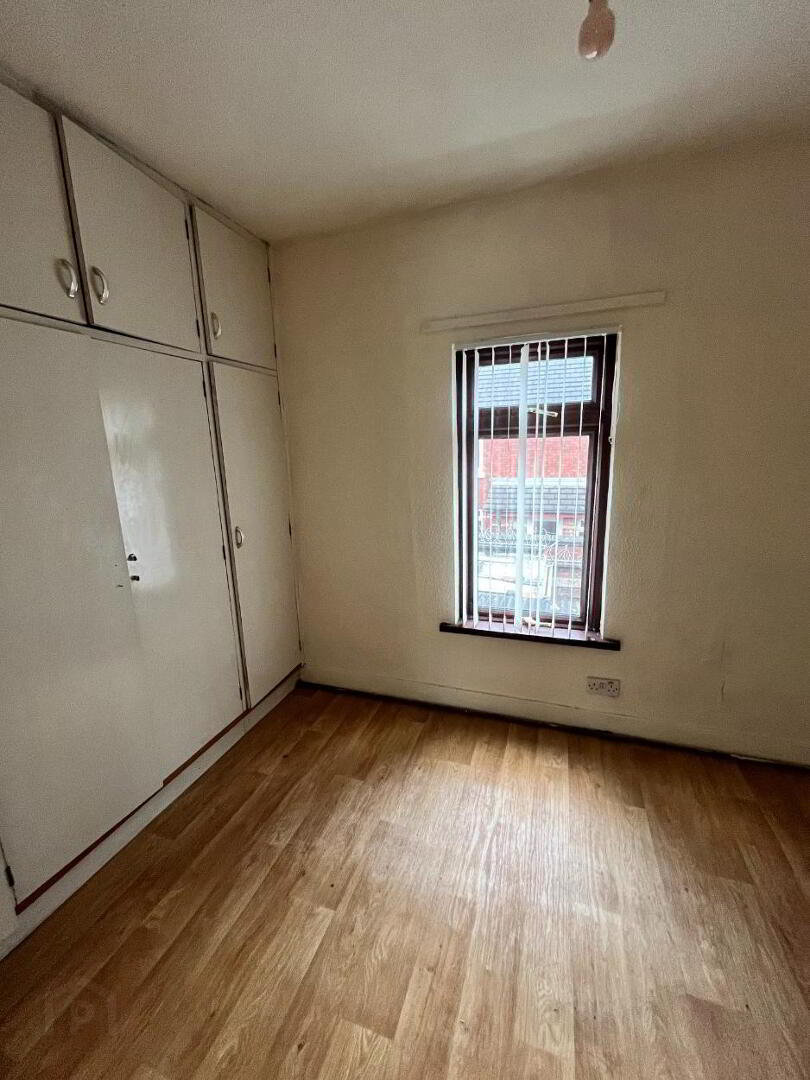
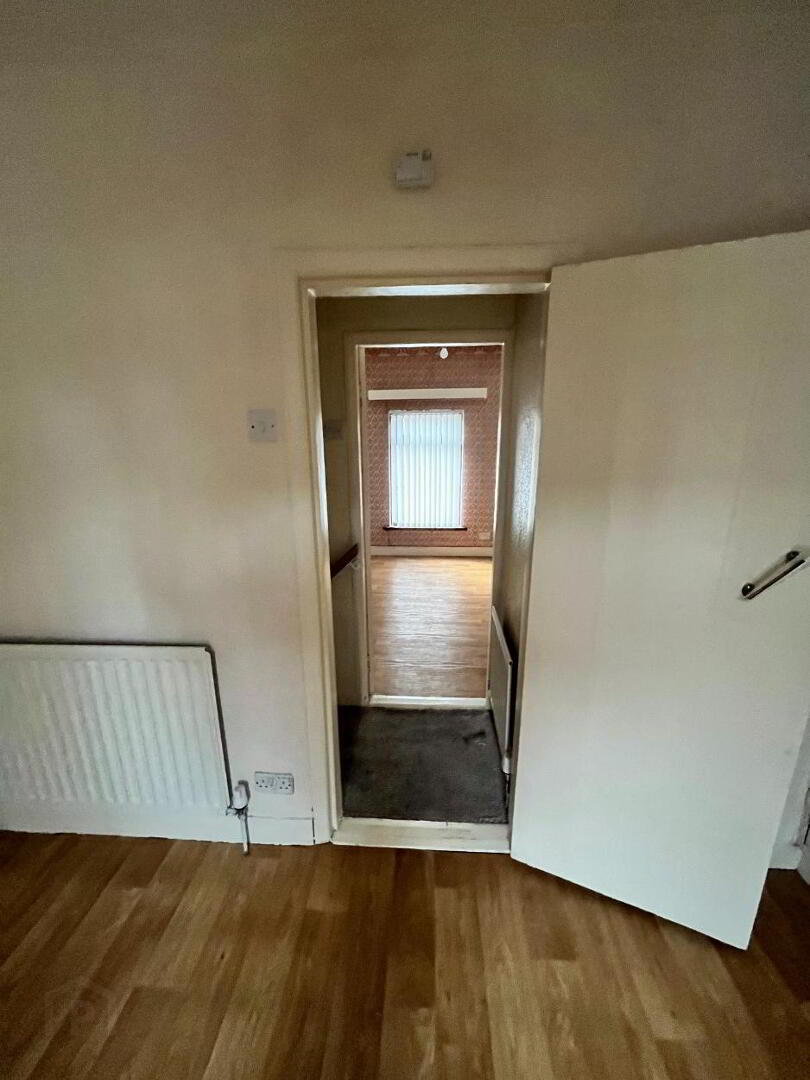
Bedroom (1)
3.8m x 3.8m (12'5" x 12'5")
Built in wardrobes. Access to roofspace.
Bedroom (2)
2.1m x 3.0m (6'9" x 9'8")
Built in wardrobes, also contatining gas heater.
Outside
Secure rear yard.
Fill in your details below and a member of our team will get back to you.