Cookie Policy: This site uses cookies to store information on your computer. Read more

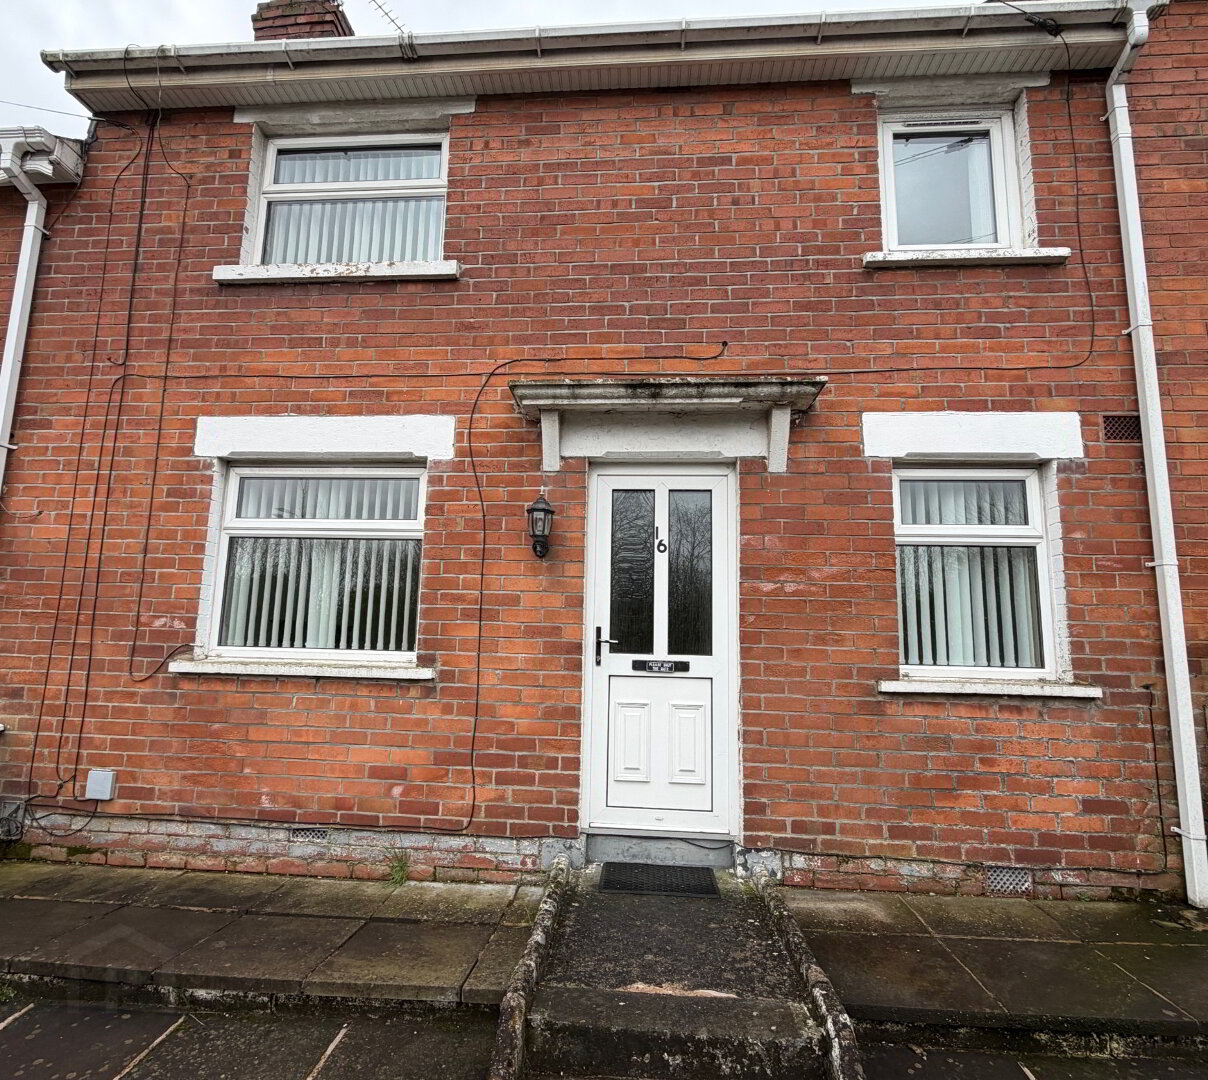
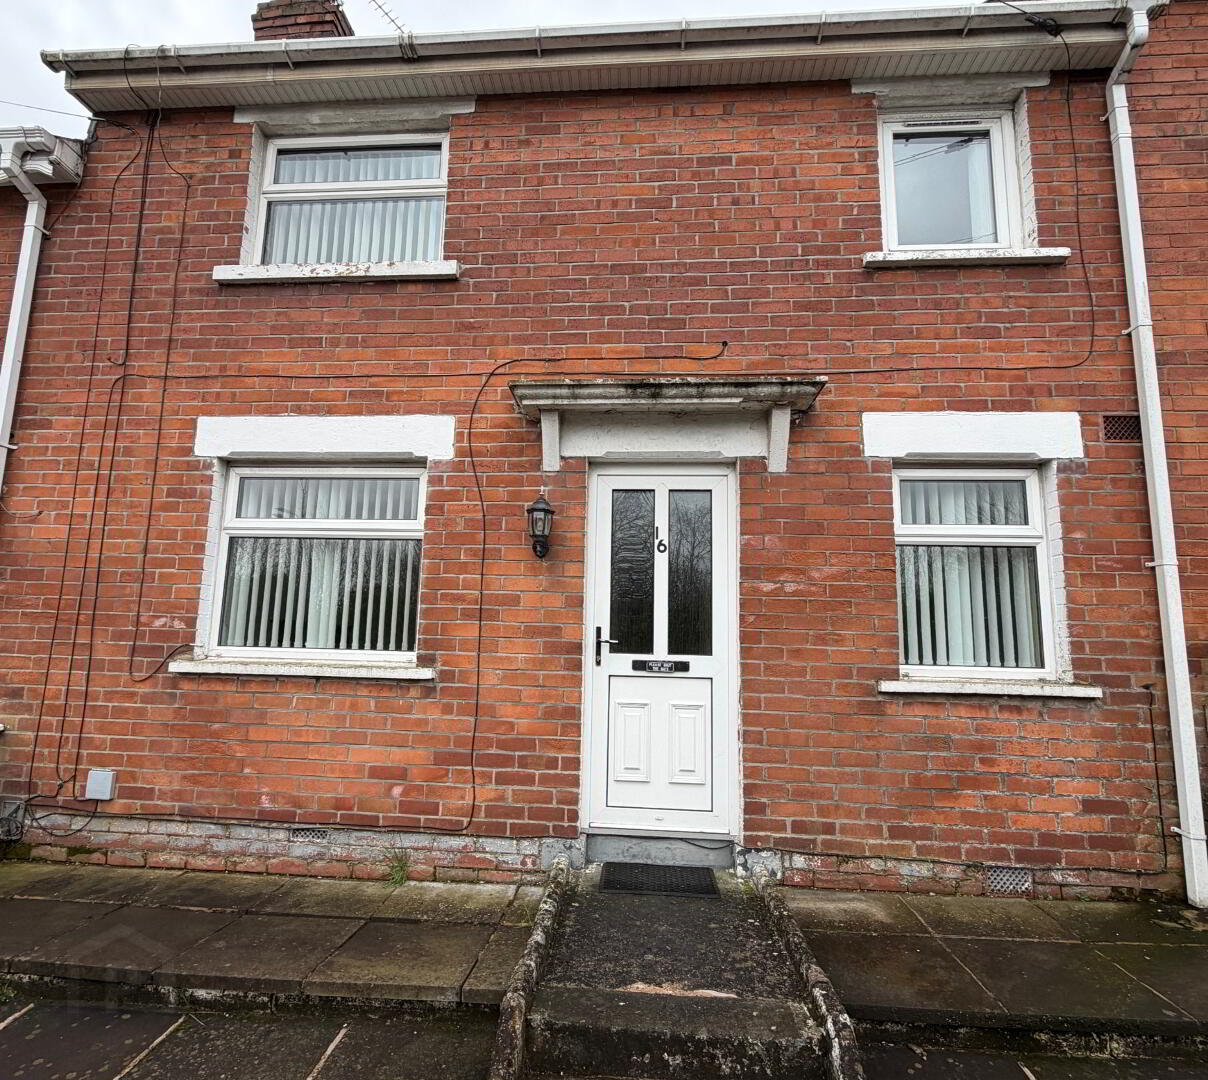
| Address | 16 Premier Drive Belfast, BT15 3LX |
|---|---|
| Price | Last listed at Offers over £105,950 |
| Style | Mid-Terrace House |
| Bedrooms | 2 |
| Receptions | 1 |
| Bathrooms | 1 |
| Heating | Oil |
| Status | Sale Agreed |
* This information does not contain all of the details you need to choose a mortgage. Make sure you read the key facts illustration provided with your mortgage offer before you make a decision.
Lyle Thompson Properties are absolutely thrilled and immensely proud to present to the market an exceptional opportunity: this magnificent two-bedroom mid-terrace property, nestled in the highly sought-after Premier Drive area of North Belfast!
Prepare to be captivated by this home's unbeatable location, offering unparalleled convenience with an incredible array of amenities right on your doorstep along the bustling Shore Road. Imagine a life where everything you need is just moments away – from local shops and highly regarded schools, fantastic leisure facilities, and seamless access to local transport networks connecting you effortlessly to Belfast city centre and beyond.
This property is truly a dream come true, perfectly poised for the discerning first-time buyer embarking on their homeownership journey or the astute buy-to-let investor seeking a lucrative addition to their portfolio. With the added benefits of double glazing throughout and oil central heating, this home is ready to embrace its new owners. And with just a touch of your personal style, a slight modernisation will effortlessly transform it into a truly fantastic, dream home!
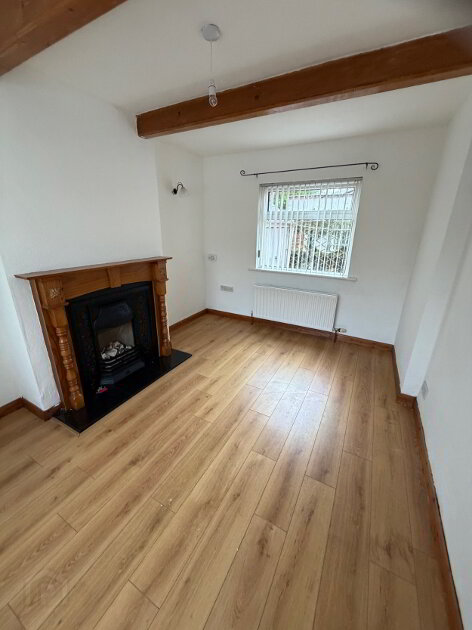
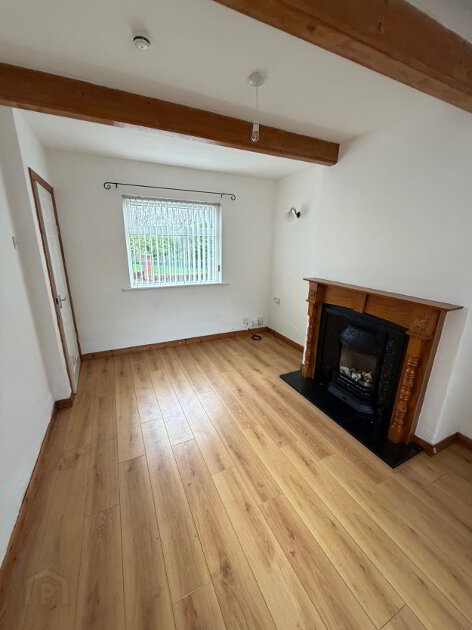
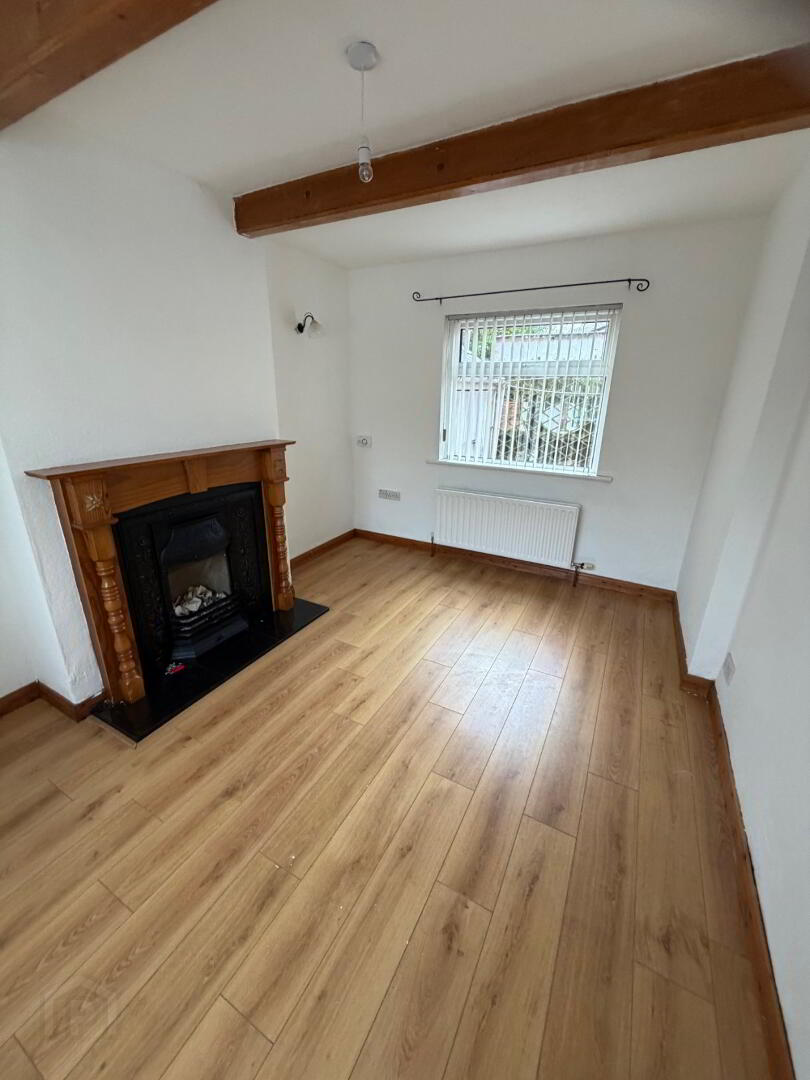
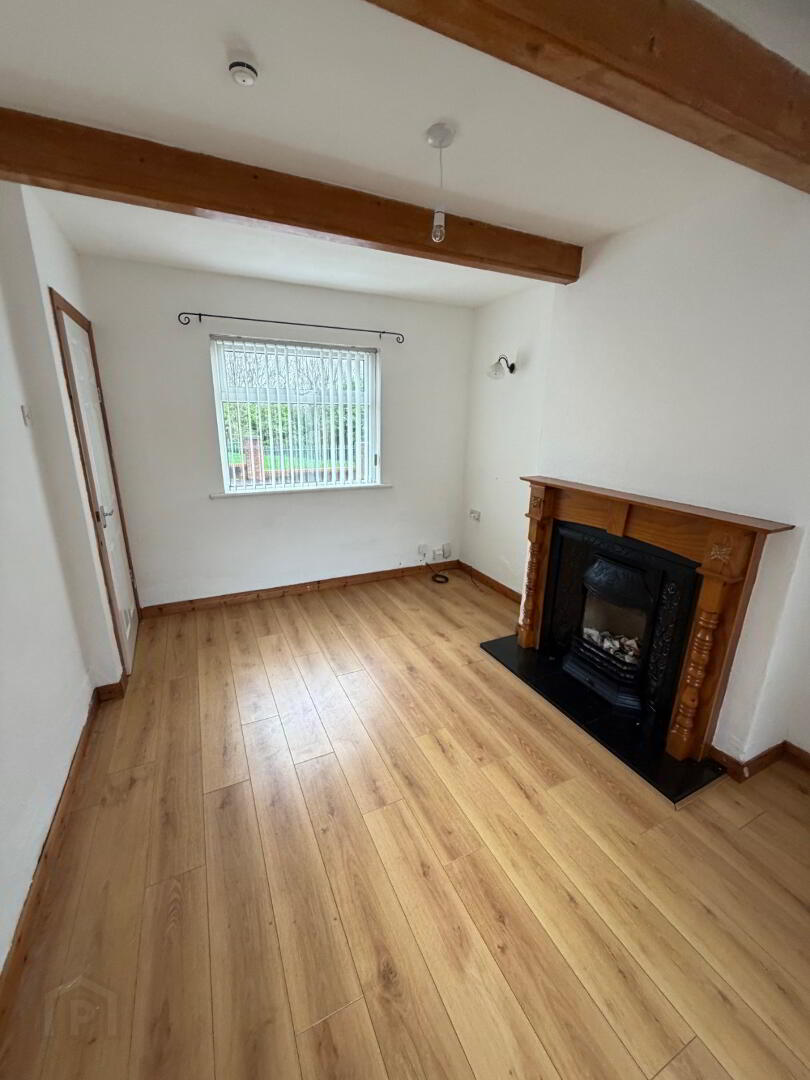
The lounge is a spacious and inviting haven, complete with elegant wood laminate flooring, a charming open fire for cosy evenings, and expansive windows to both front and back walls, flooding the space with natural light.
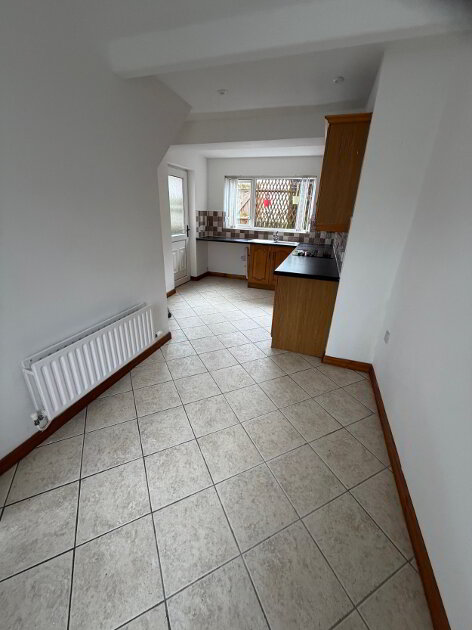
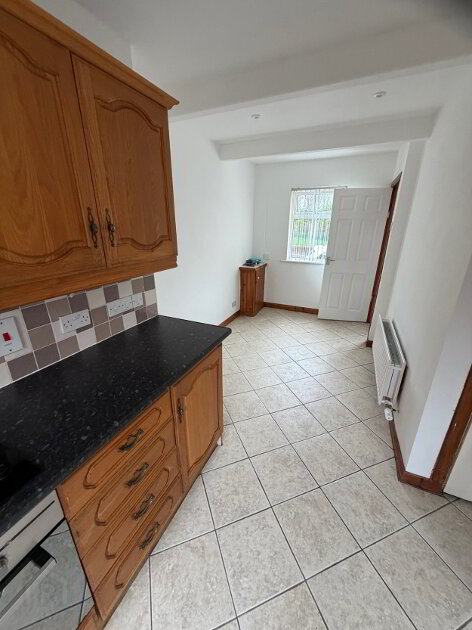
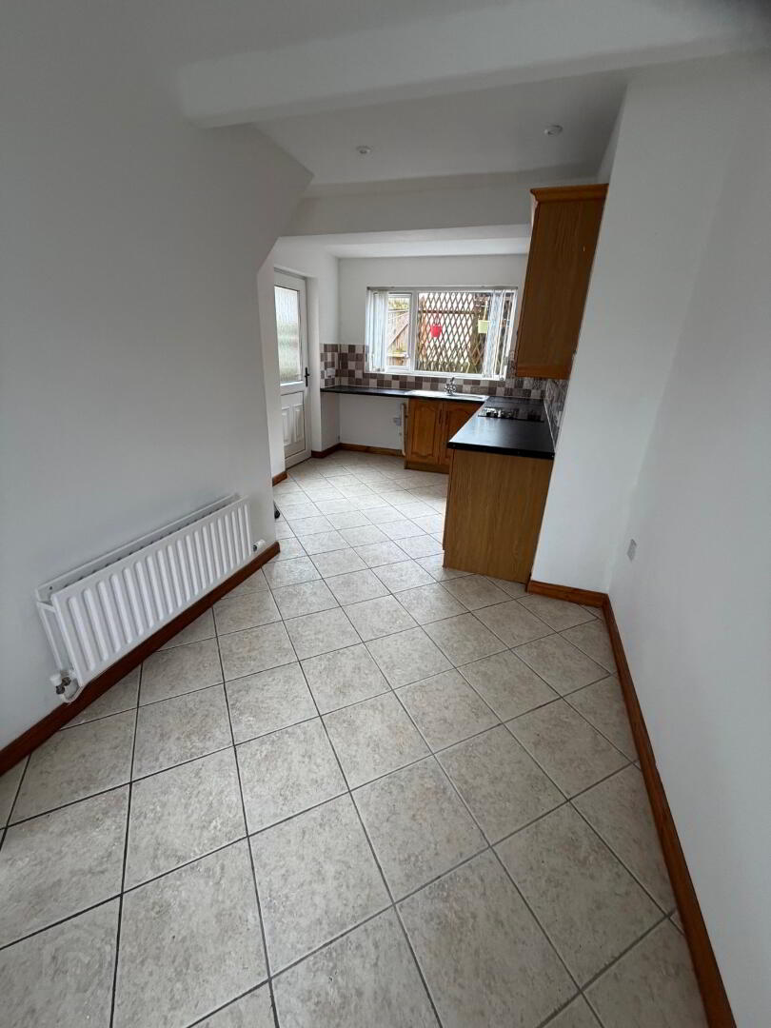
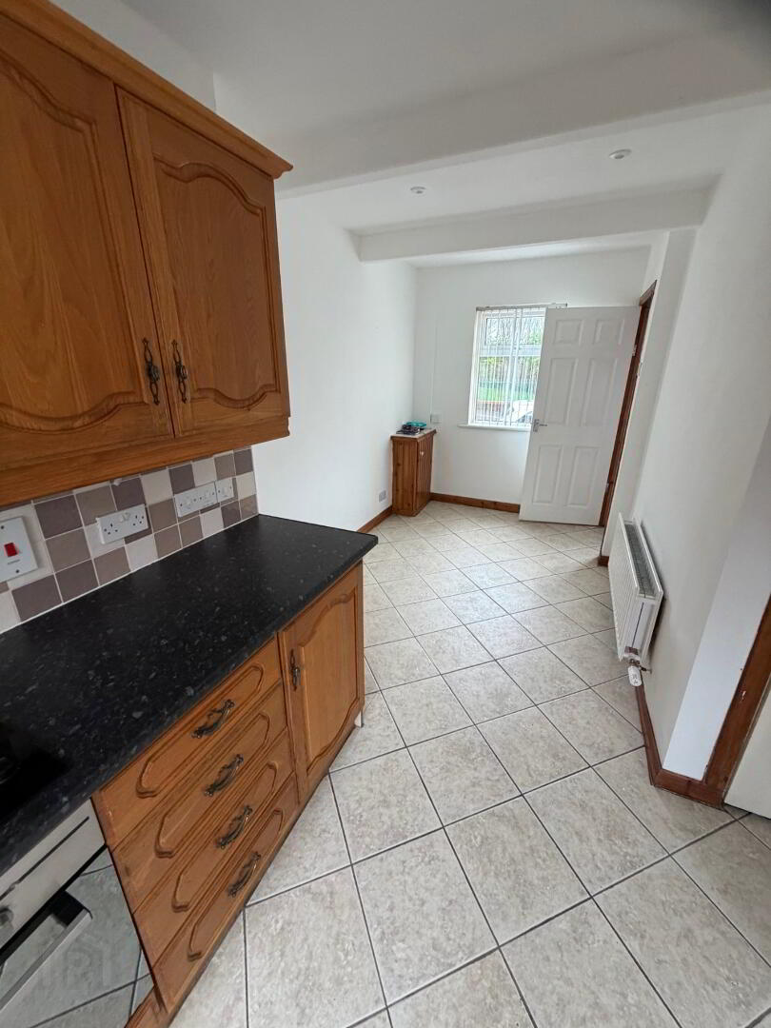
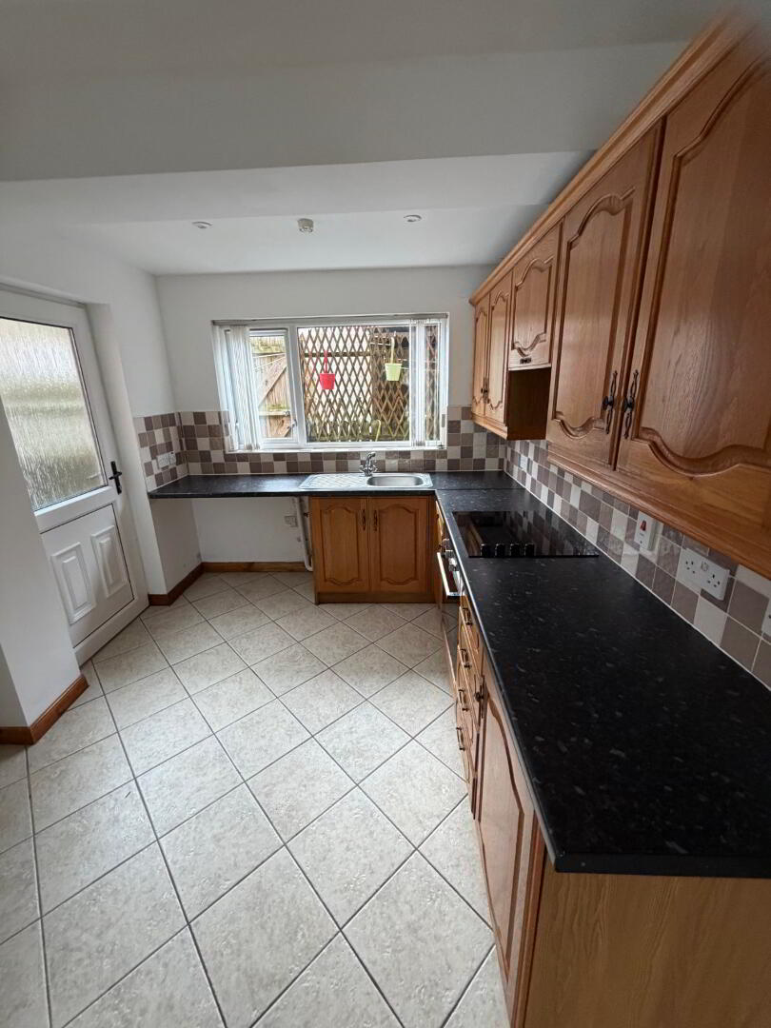
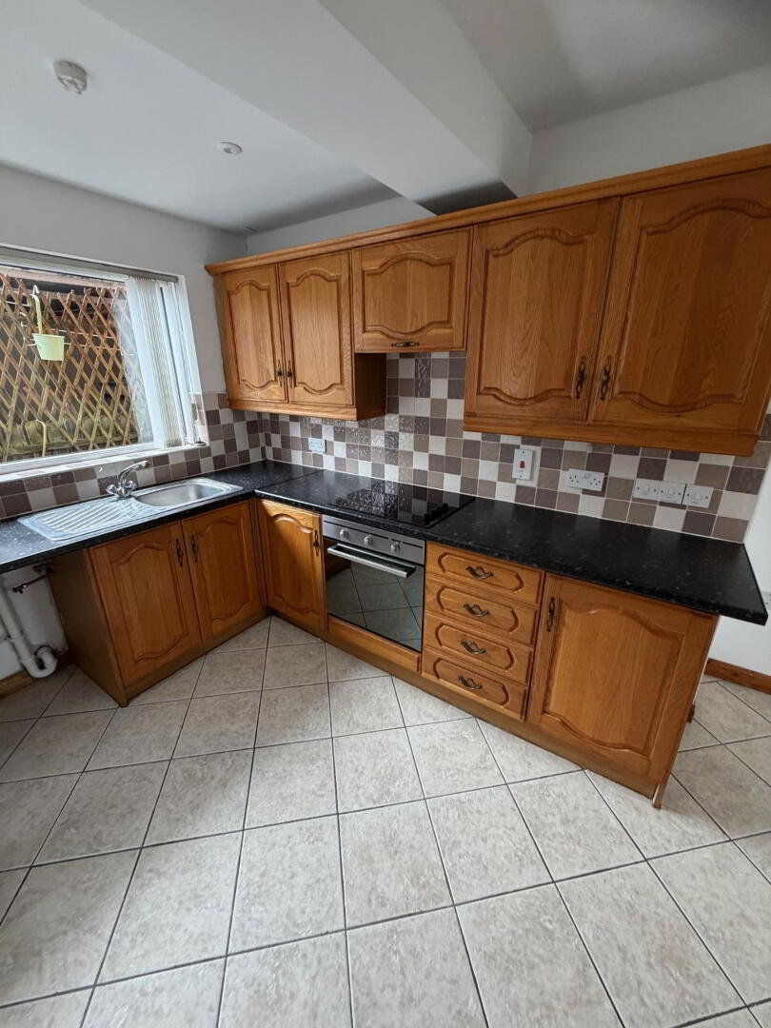
The heart of this home is undoubtedly the modern fully tiled flooring kitchen/dining area, a culinary haven featuring stylish high and low-level storage units, contrasting work surfaces, a convenient electric hob with a separate electric oven, ample space and plumbing for your washing machine and tumble dryer, and a practical sink with drainer. The handy under-stair store provides extra storage, and a PVC double glazed rear door leads directly to your back outdoor area.
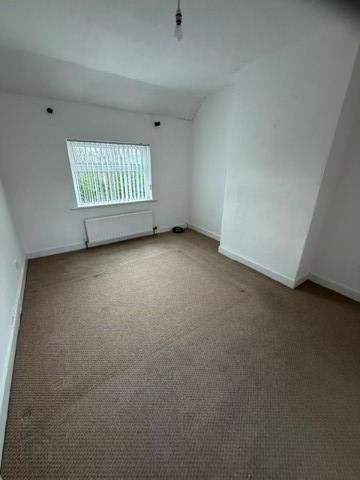
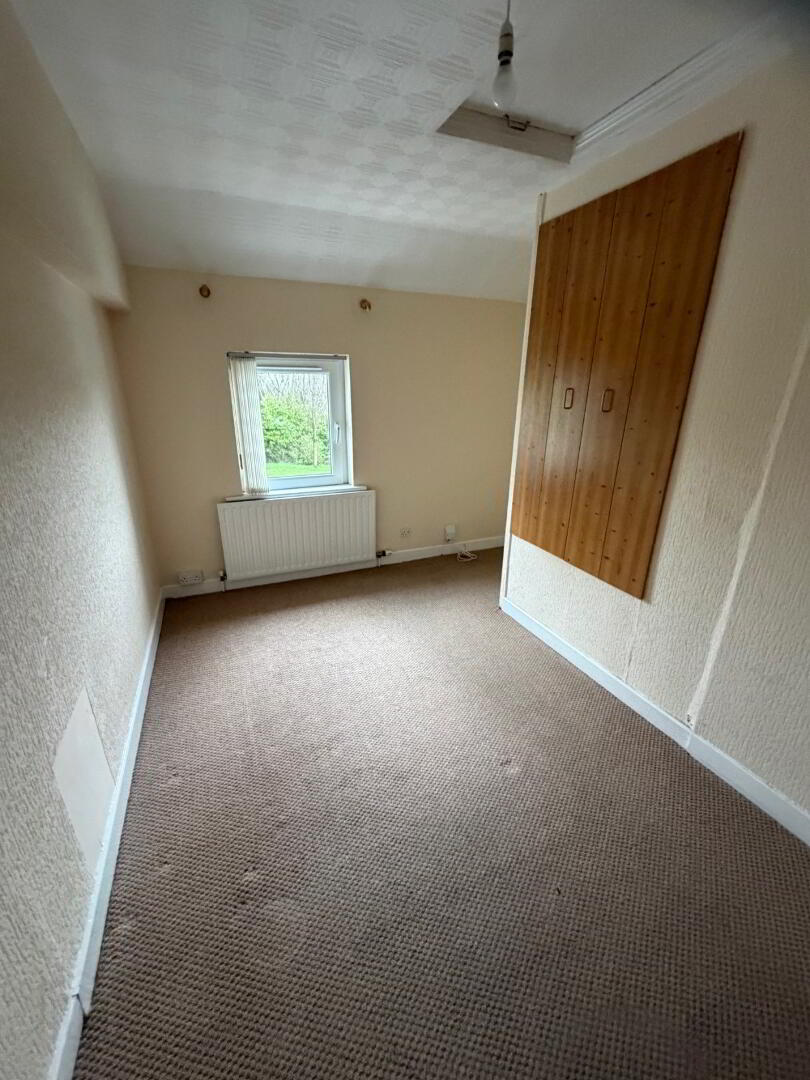
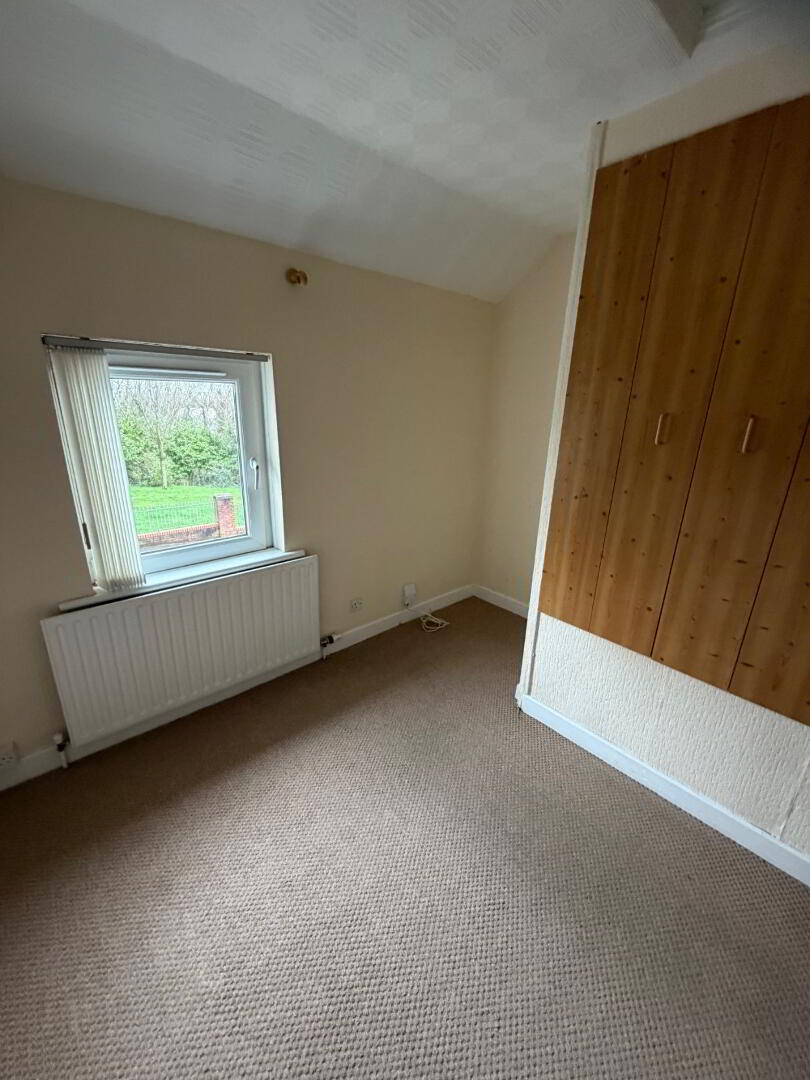
Ascend to the first floor, you'll discover two generously proportioned bedrooms, providing peaceful sanctuaries for rest and relaxation.
Bedroom 1 is spacious and carpeted.
Bedroom 2 is carpeted and includes a convenient storage cupboard.

The bathroom boasts a sleek three-piece suite with a bath, overhead shower, a modern wash hand basin, and WC. Finished with a pristine tiled floor, it's a perfect blend of elegance and functionality, ready for your morning routine or a relaxing evening soak.
Room
Room Sizes
Lounge
4.17m x 3.01m (13' 8" x 9' 10")
Kitchen/Diner
5.90m x 2.80m (19' 4" x 9' 2")
Bedroom 1
4.15m x 2.99m (13' 7" x 9' 10")
Bedroom 2
4.16m x 2.20m (13' 8" x 7' 3")
Bathroom
2.58m x 1.43m (8' 6" x 4' 8")
Early viewing is not just recommended, it is absolutely essential to avoid disappointment! Prepare to fall in love with your new home in Premier Drive!
While we strive for accuracy, all measurements are approximate. We recommend that buyers verify the working condition of all fixtures and appliances, as these have not been tested by the agent.
Fill in your details below and a member of our team will get back to you.