Cookie Policy: This site uses cookies to store information on your computer. Read more

* This information does not contain all of the details you need to choose a mortgage. Make sure you read the key facts illustration provided with your mortgage offer before you make a decision.
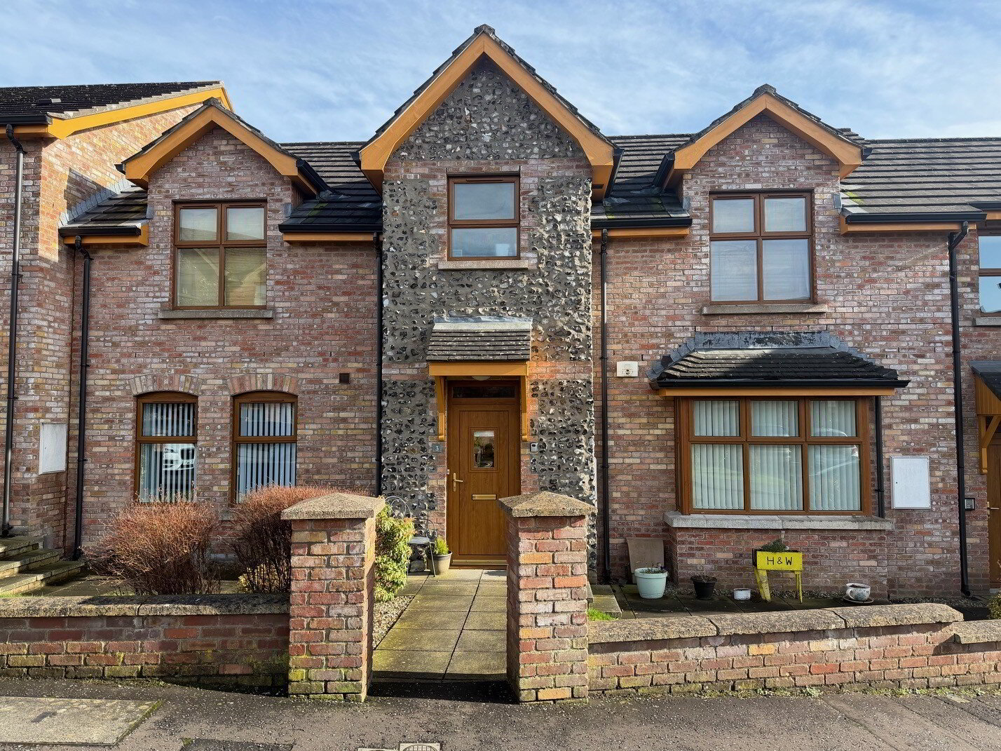
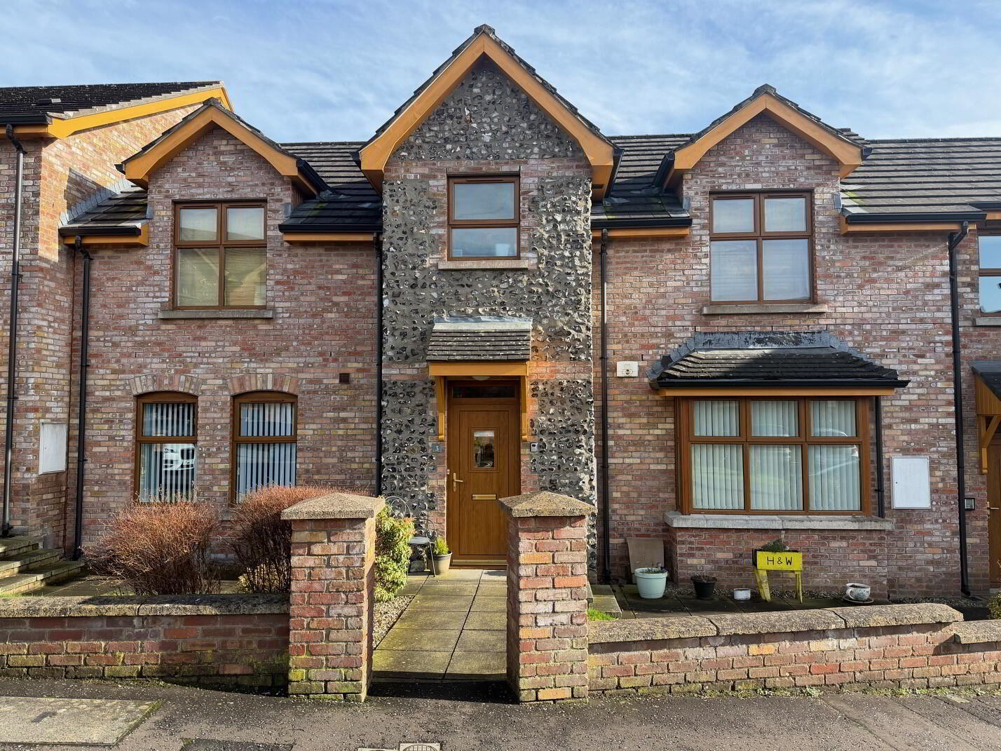
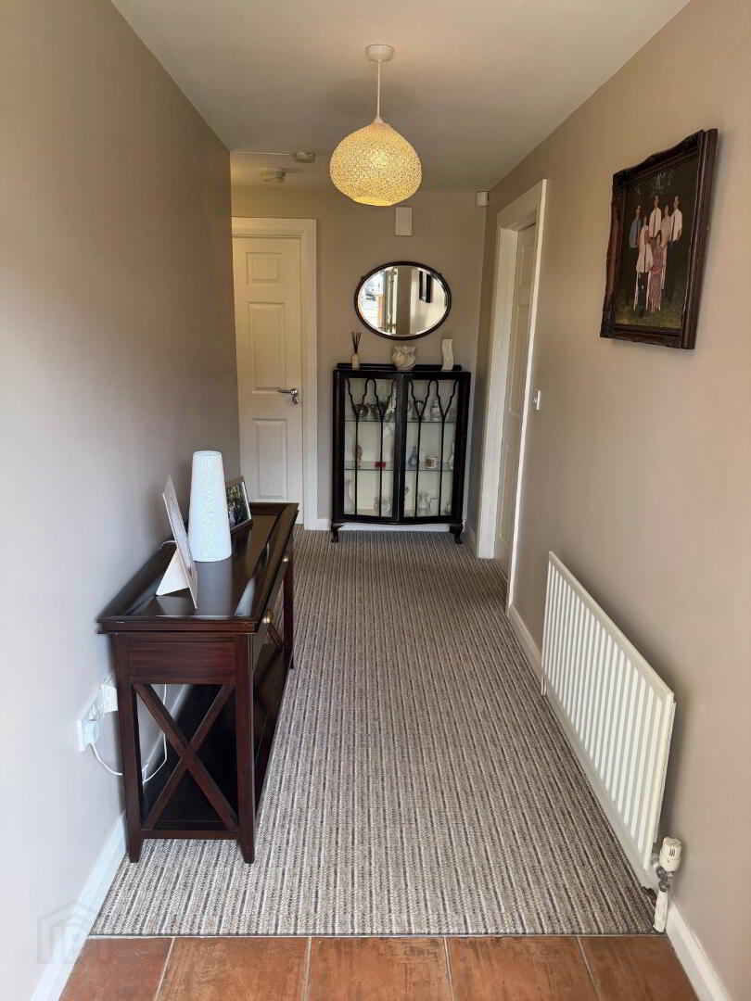
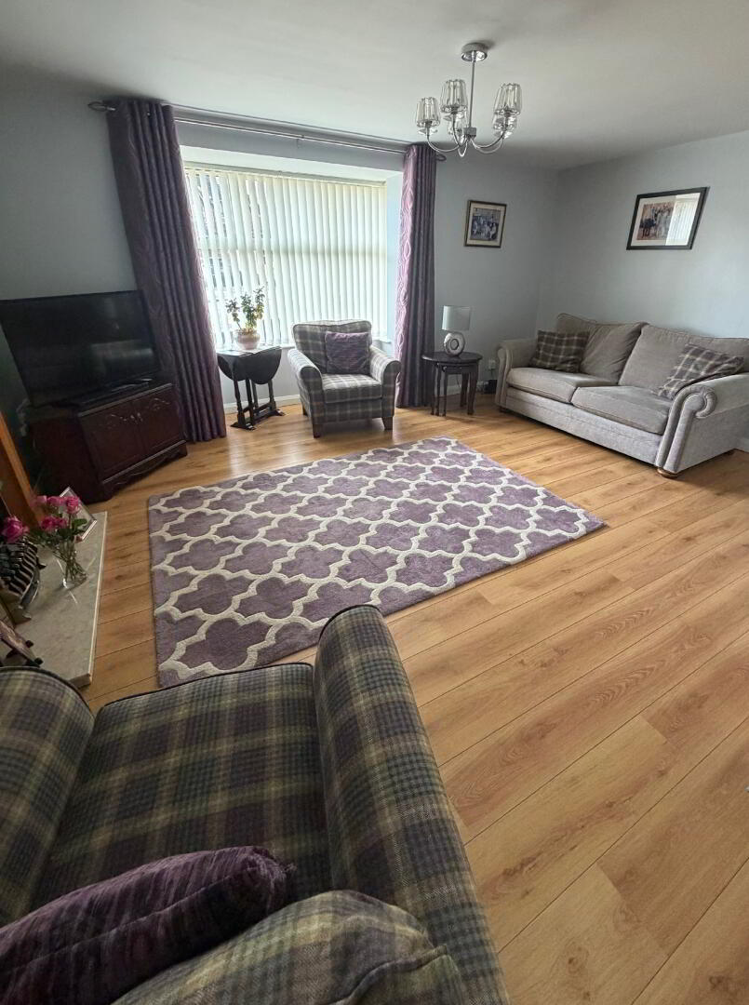
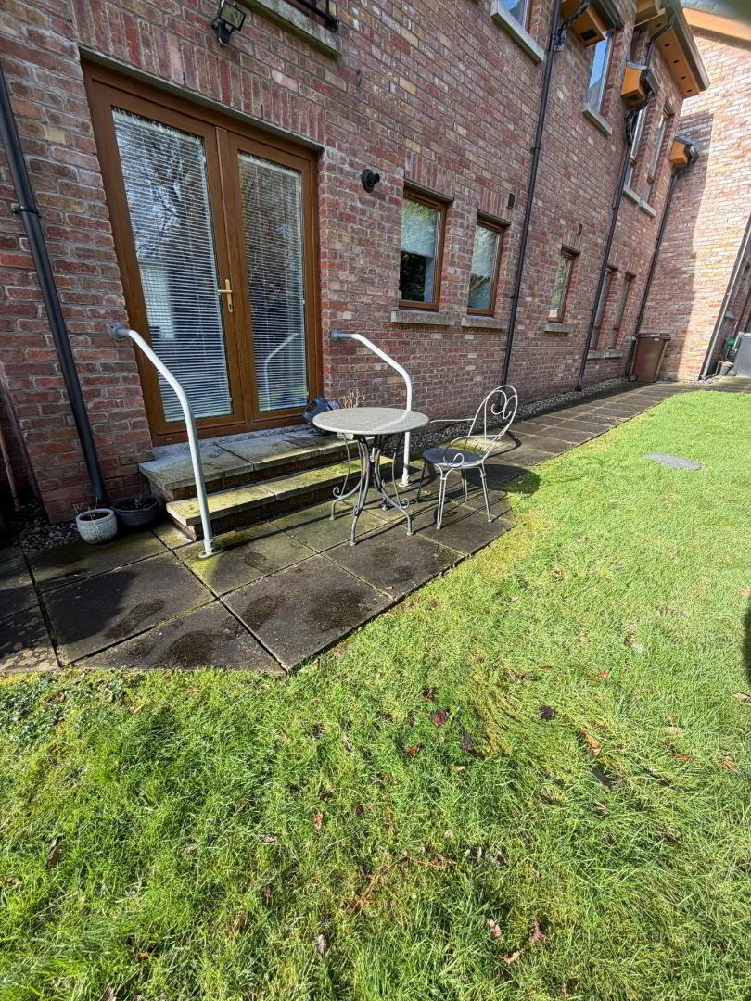
Step into a home that perfectly blends classic charm with modern convenience. This stunning two-bedroom ground-floor apartment offers an inviting atmosphere and a layout designed for effortless living.
Living & Dining
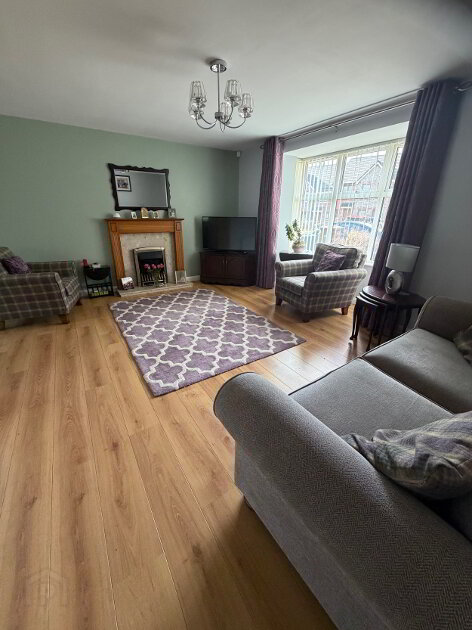
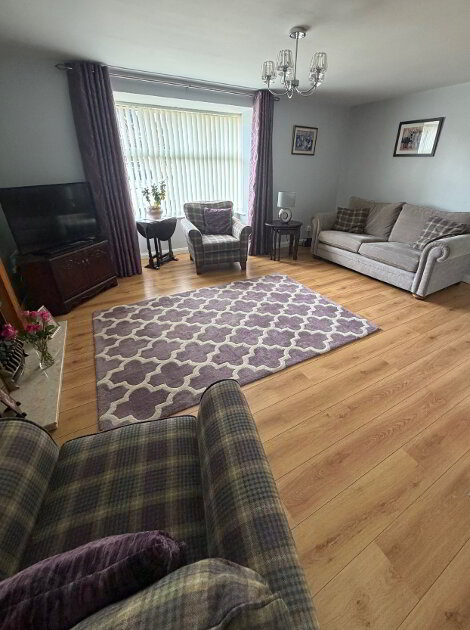
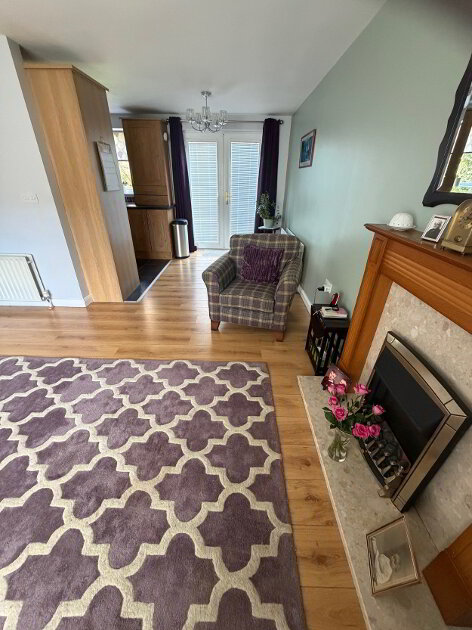
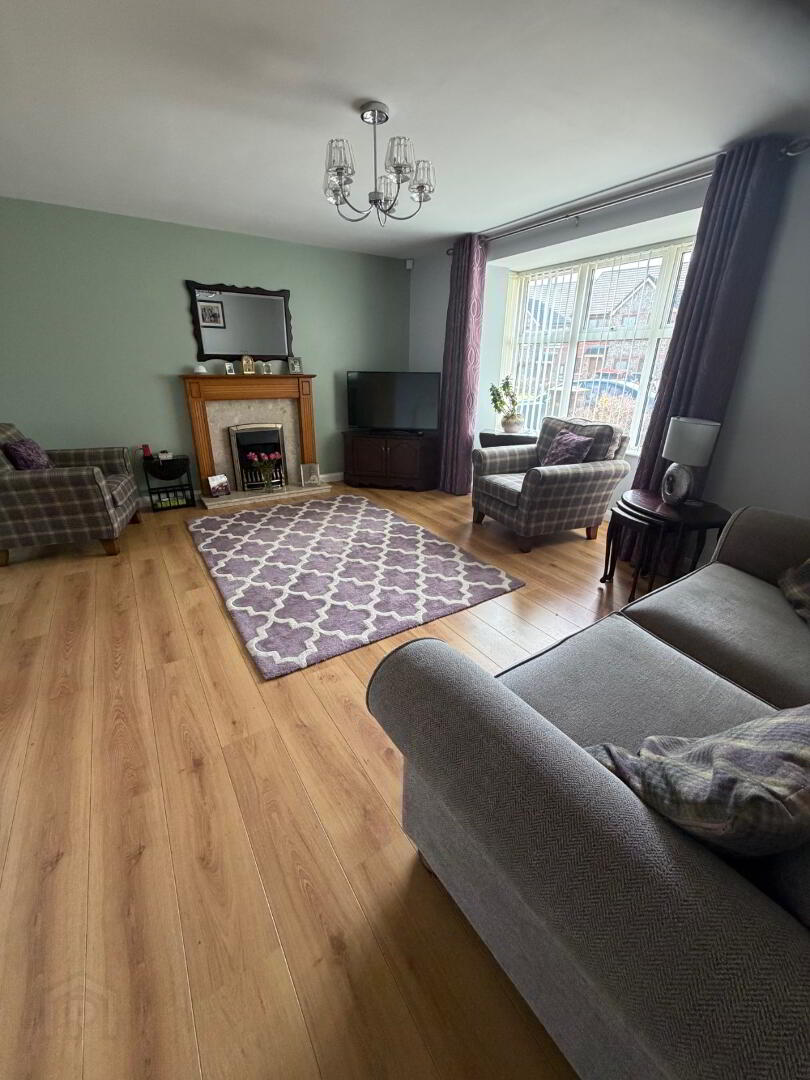
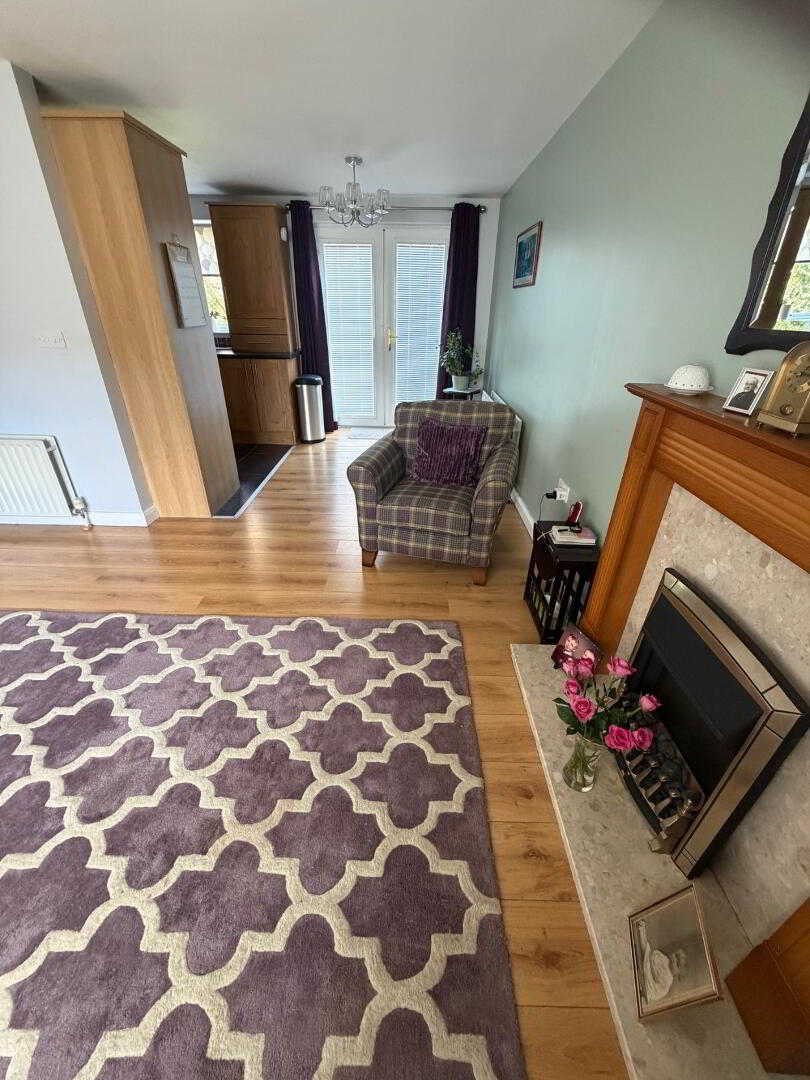
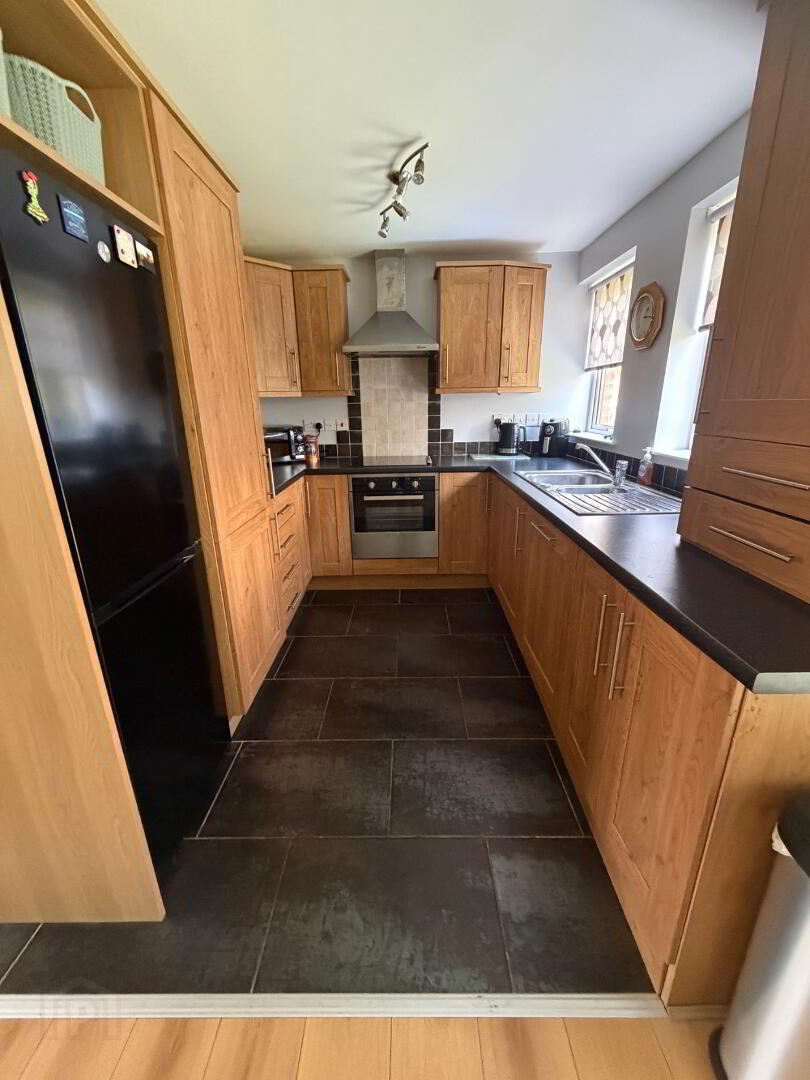
The heart of the home is the expansive lounge, bathed in natural light thanks to a beautiful feature bay window. This airy space flows seamlessly into an open-plan dining area adjacent to the kitchen—the perfect setup for hosting intimate dinner parties or enjoying a quiet morning coffee.
Comfort & Bedrooms
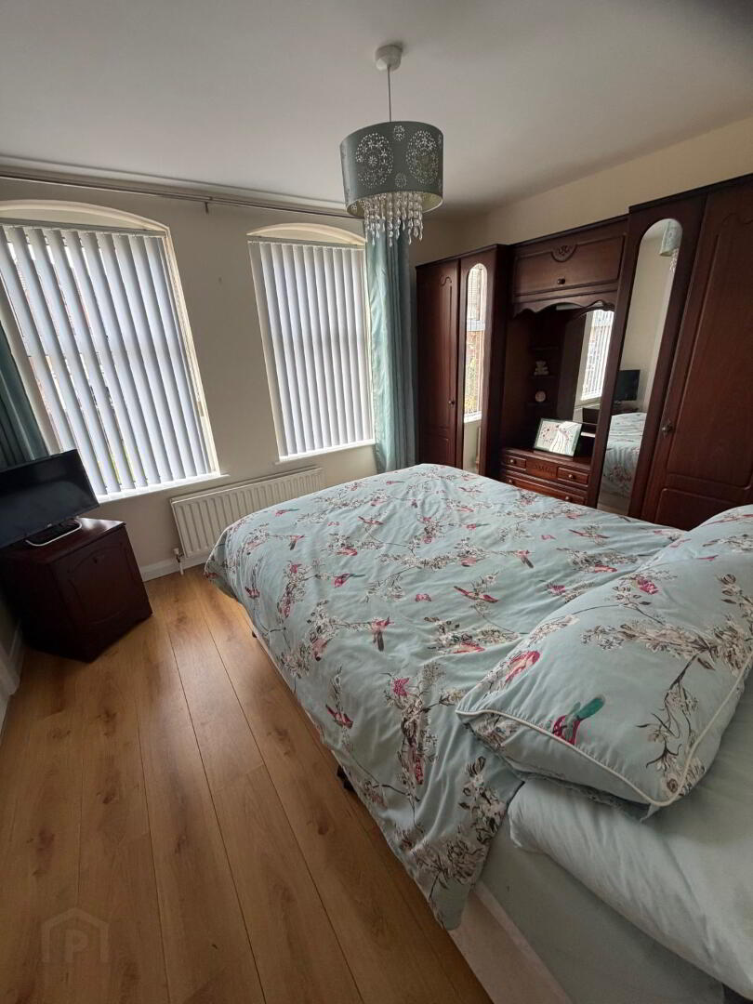
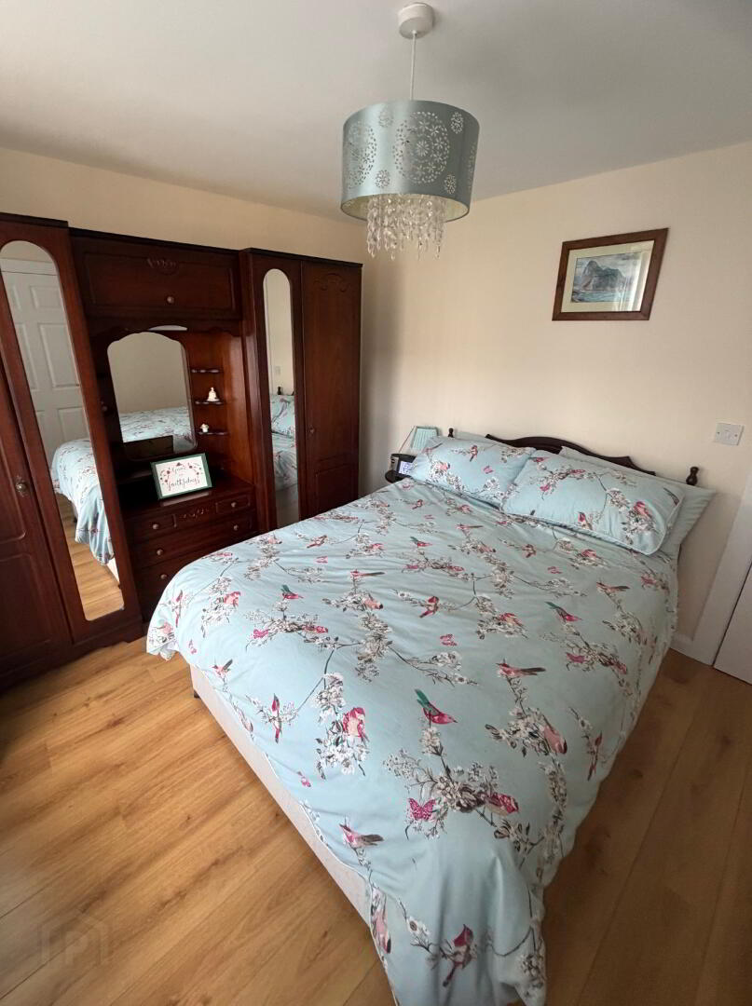
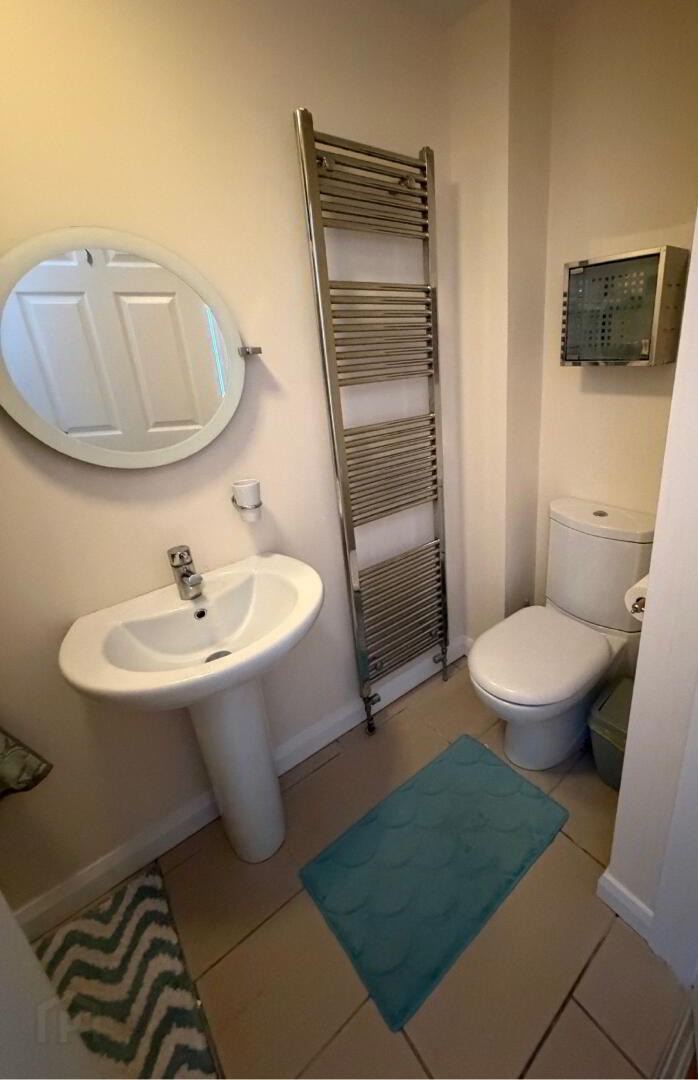
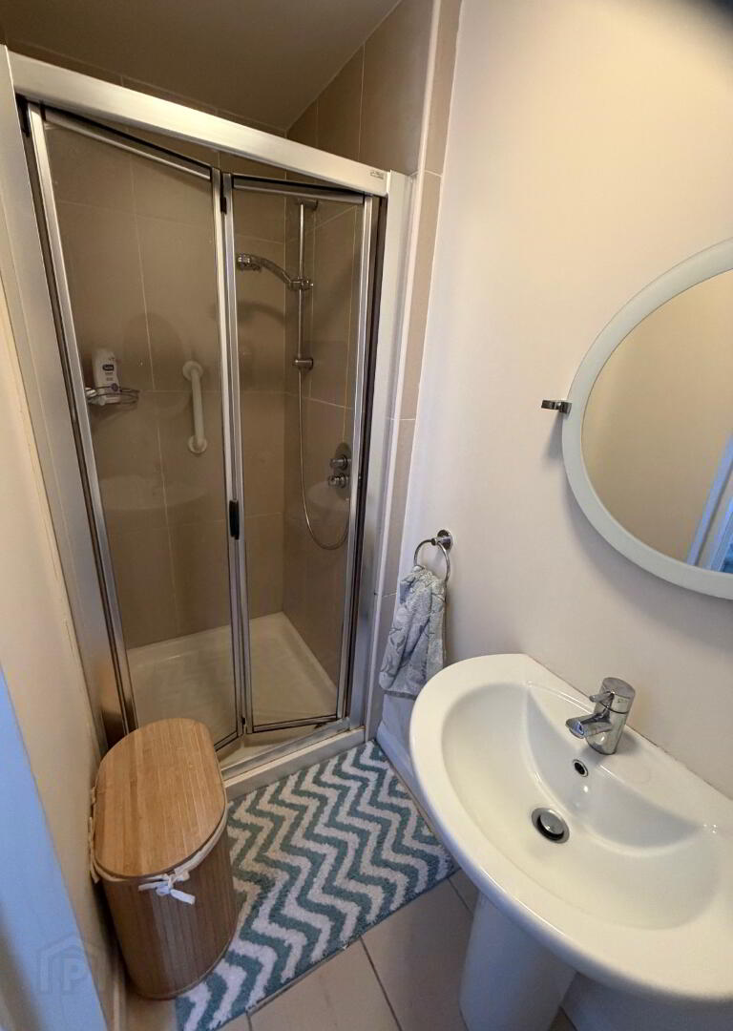
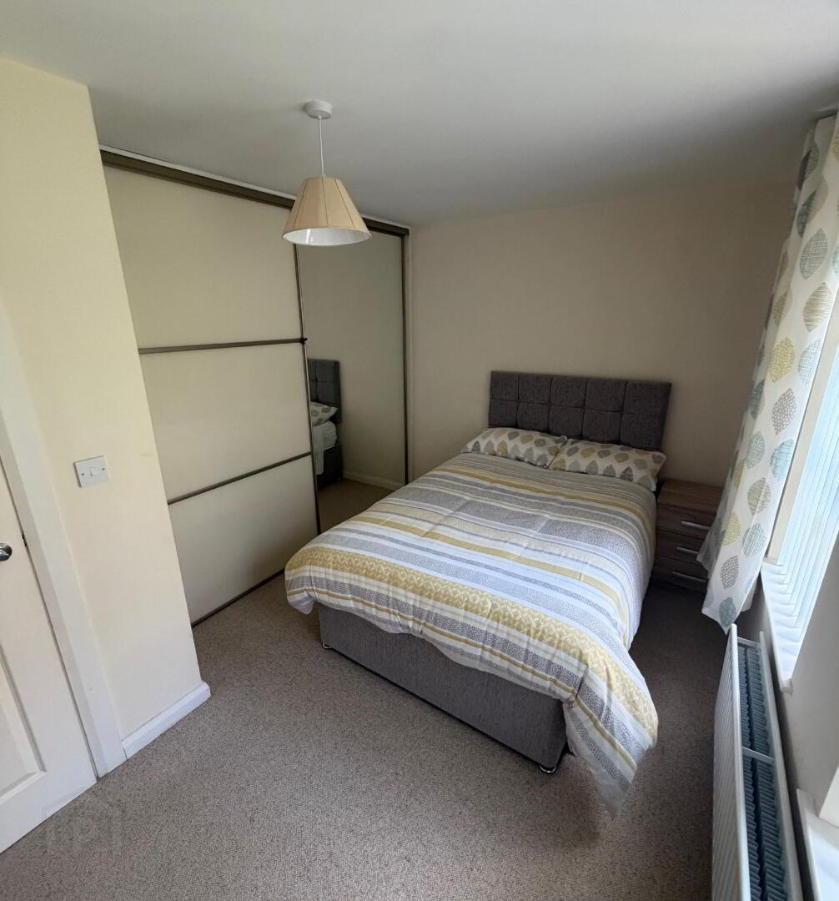
The Master Retreat: A spacious main bedroom featuring a private ensuite, offering a dedicated sanctuary to unwind.
Flexible Second Bedroom: Ideal for guests, a home office, or a creative studio.
Year-Round Comfort: Stay cozy and efficient with a reliable gas central heating system throughout the property.
Unbeatable Connectivity
Forget the stress of a long commute. This property boasts a prime location with both bus and train routes right on your doorstep. Whether you’re heading into the city for work or exploring the local area, you are perfectly connected to everything you need.
Accommodation
Fill in your details below and a member of our team will get back to you.