Cookie Policy: This site uses cookies to store information on your computer. Read more

* This information does not contain all of the details you need to choose a mortgage. Make sure you read the key facts illustration provided with your mortgage offer before you make a decision.
Property Overview
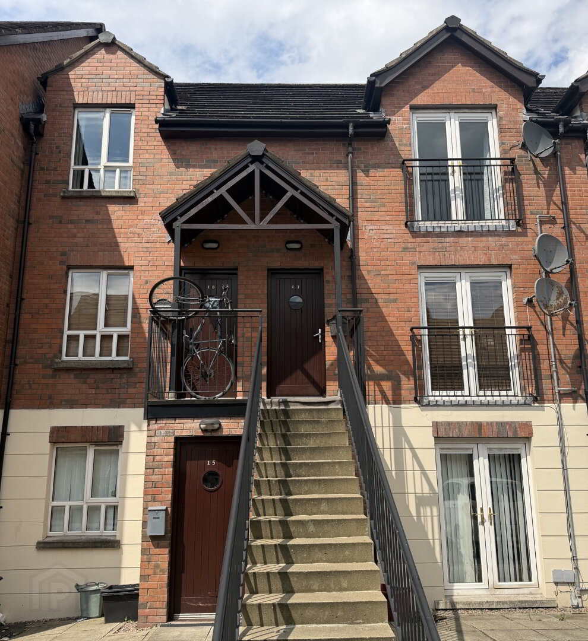
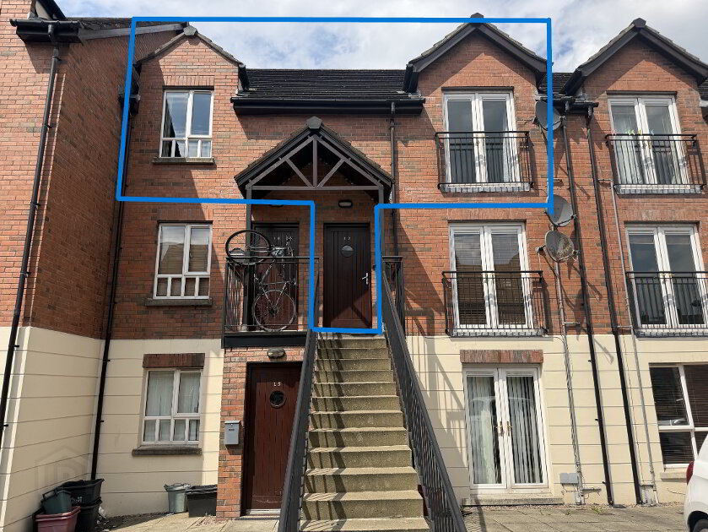
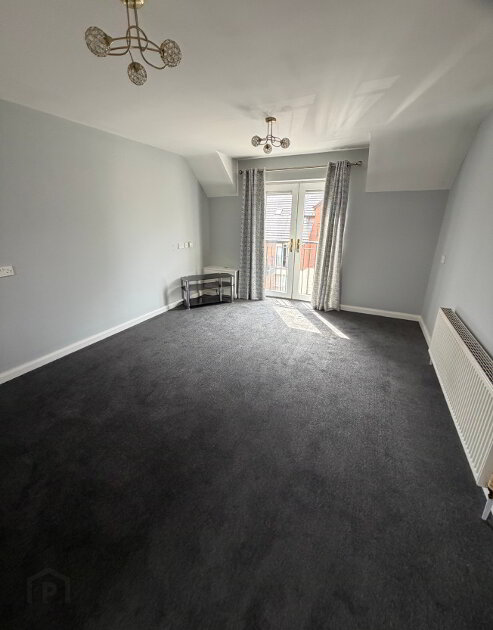
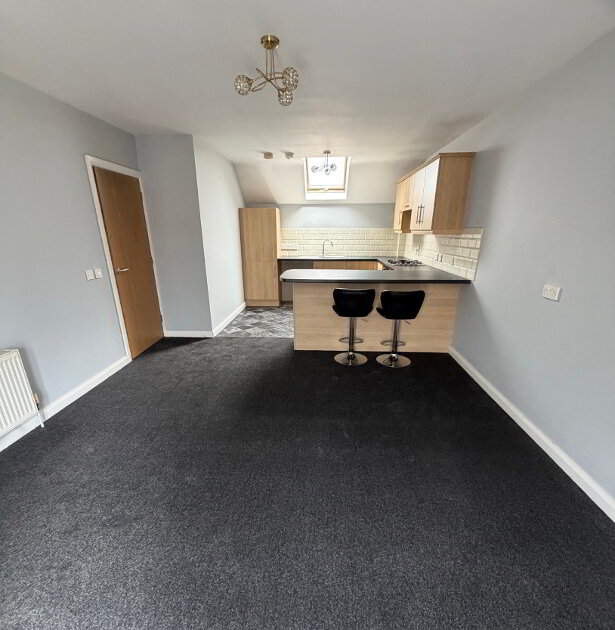
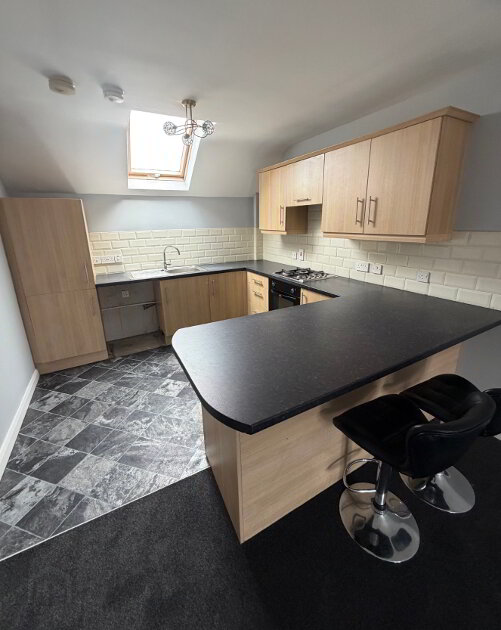
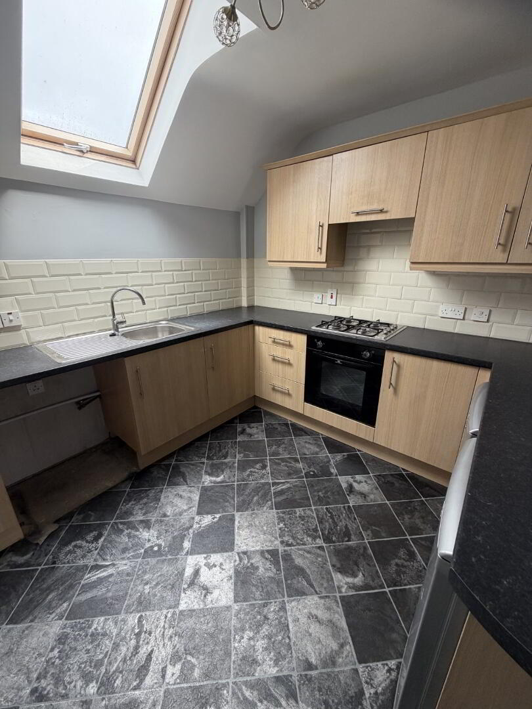
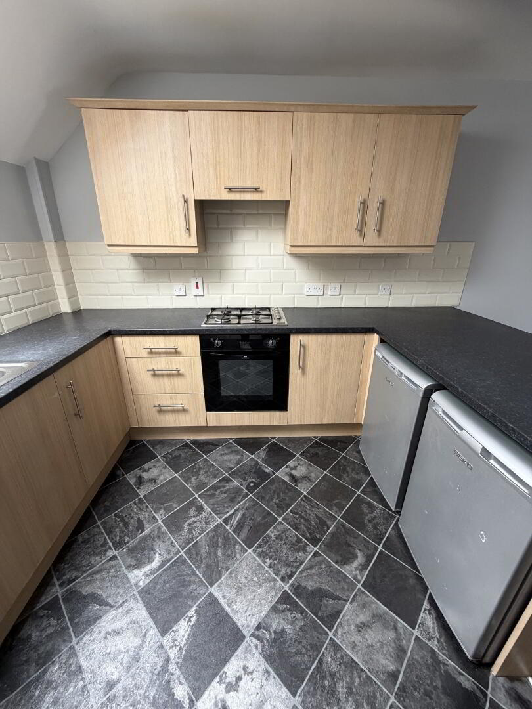
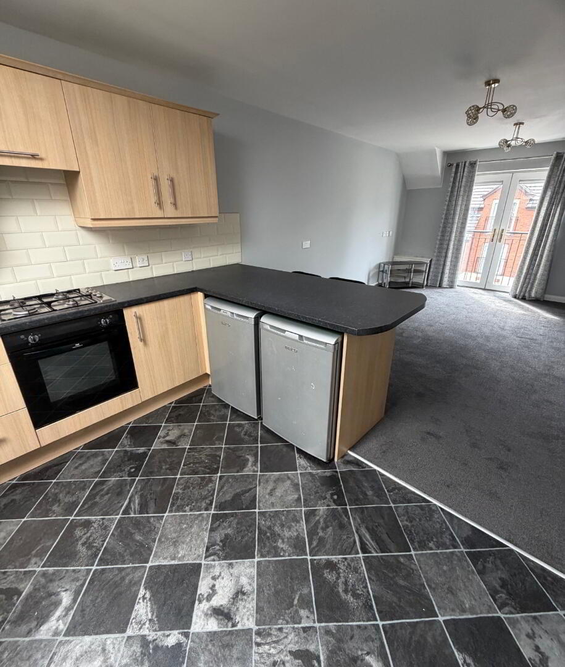
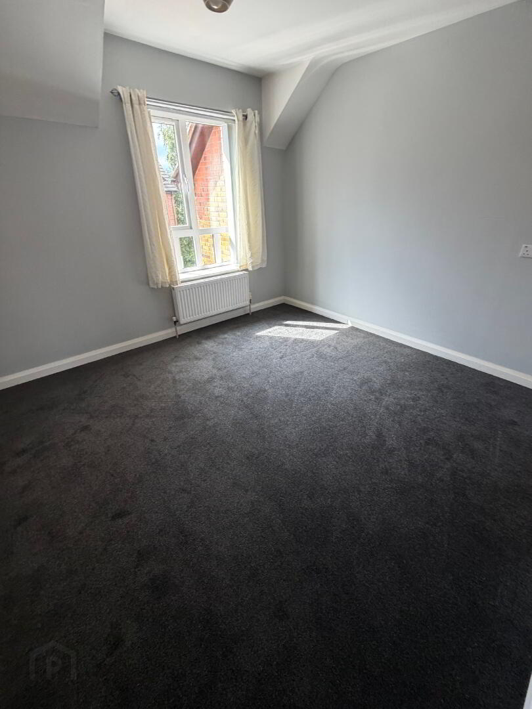
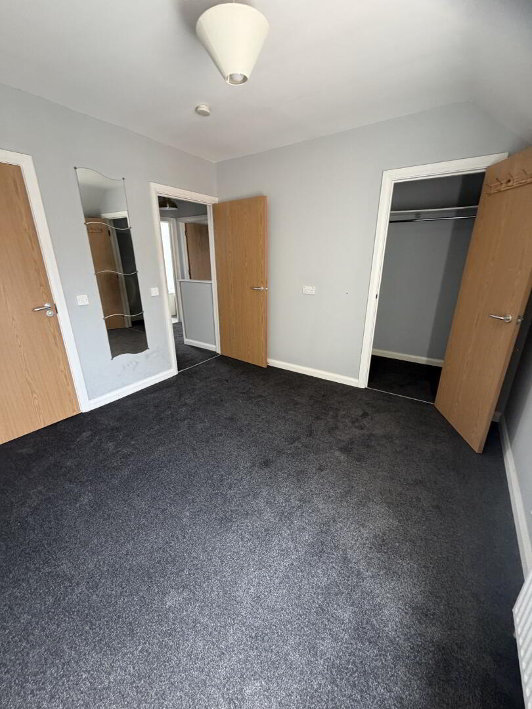
A superb top floor apartment offering bright, well-proportioned accommodation throughout. This impressive property benefits from an open plan lounge and kitchen with a Juliet balcony off the lounge, two bedrooms (main with en suite), main bathroom, and gas central heating throughout. An ideal purchase for owner-occupiers and investors alike. The property has been recently painted throughout and benefits from new carpet, making it a true move-in ready home.
Open Plan Lounge & Kitchen ( 7.98m x 3.78m - 26'2" x 12'5")
Main Bedroom ( 3.49m x 3.20m - 11'5" x 10'6")
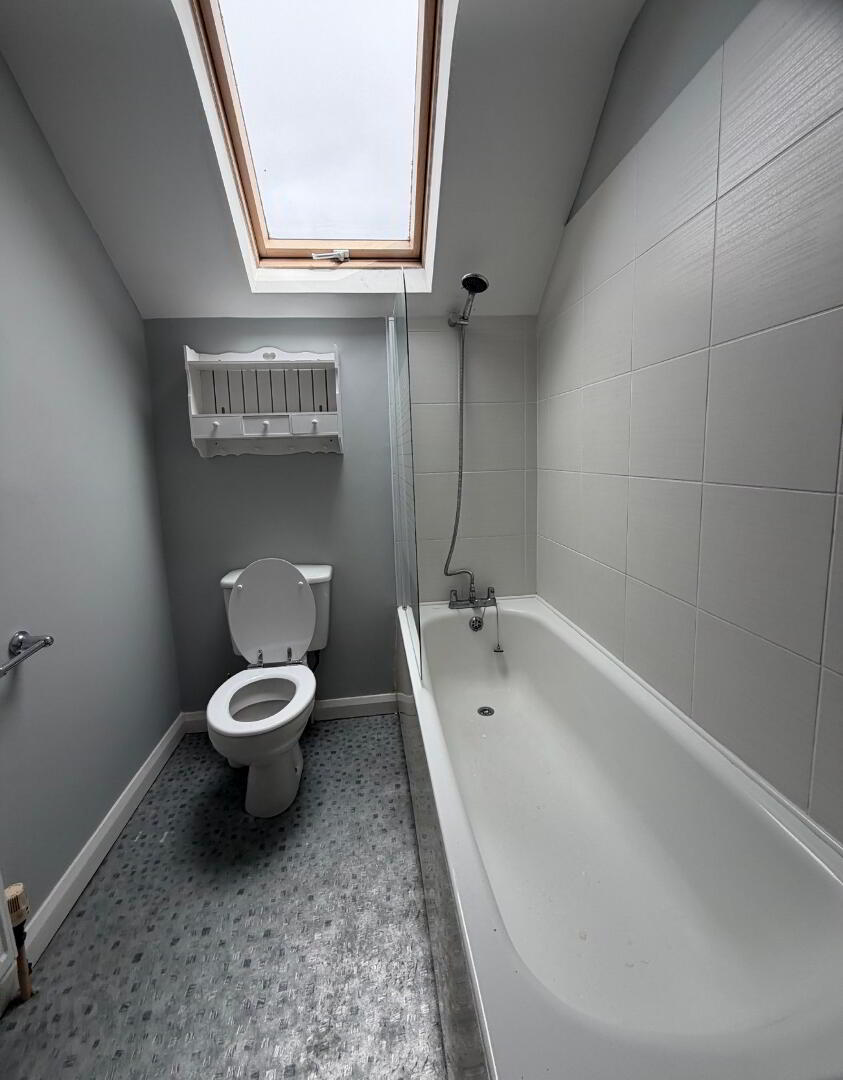
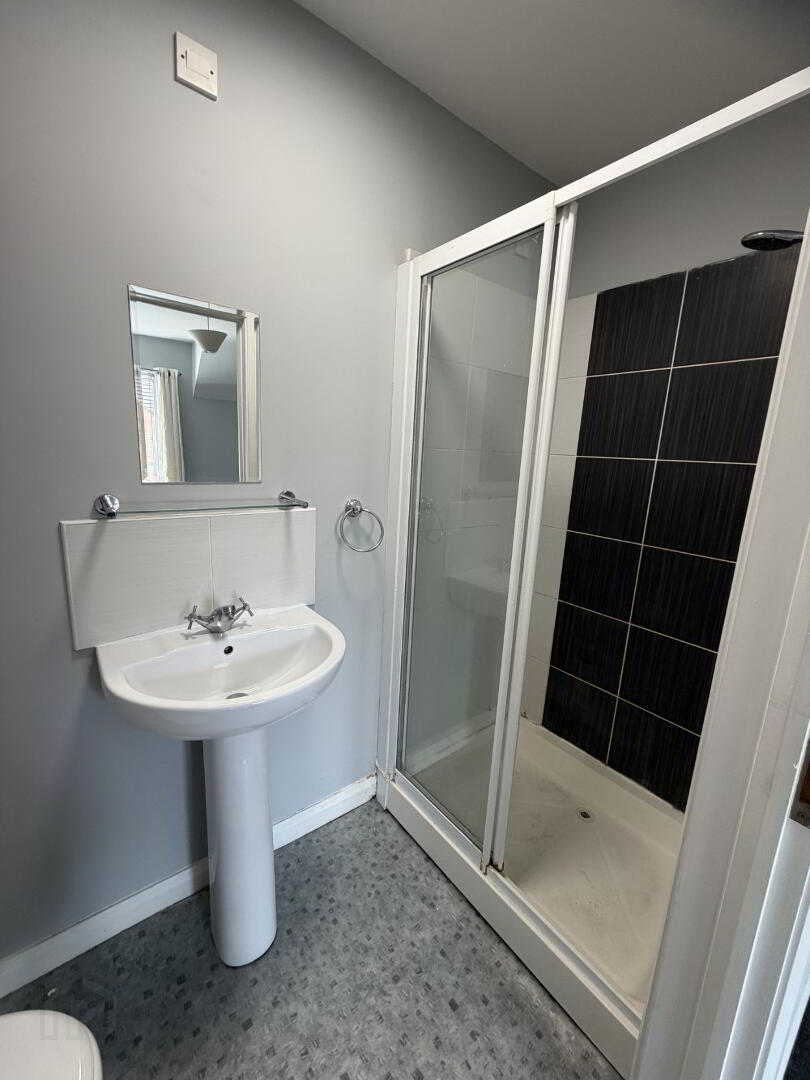
En Suite ( 2.46m x 1.05m - 8'1" x 3'5")
Bedroom Two ( 3.52m x 3.28m - 11'7" x 10'9")
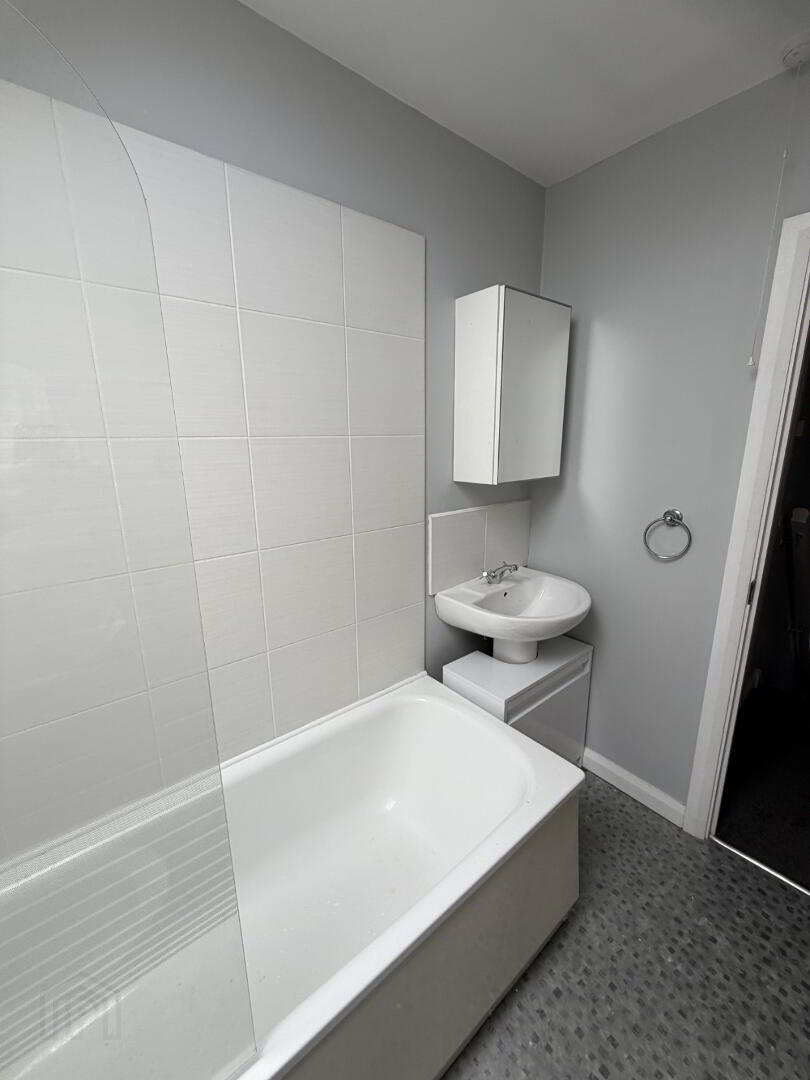
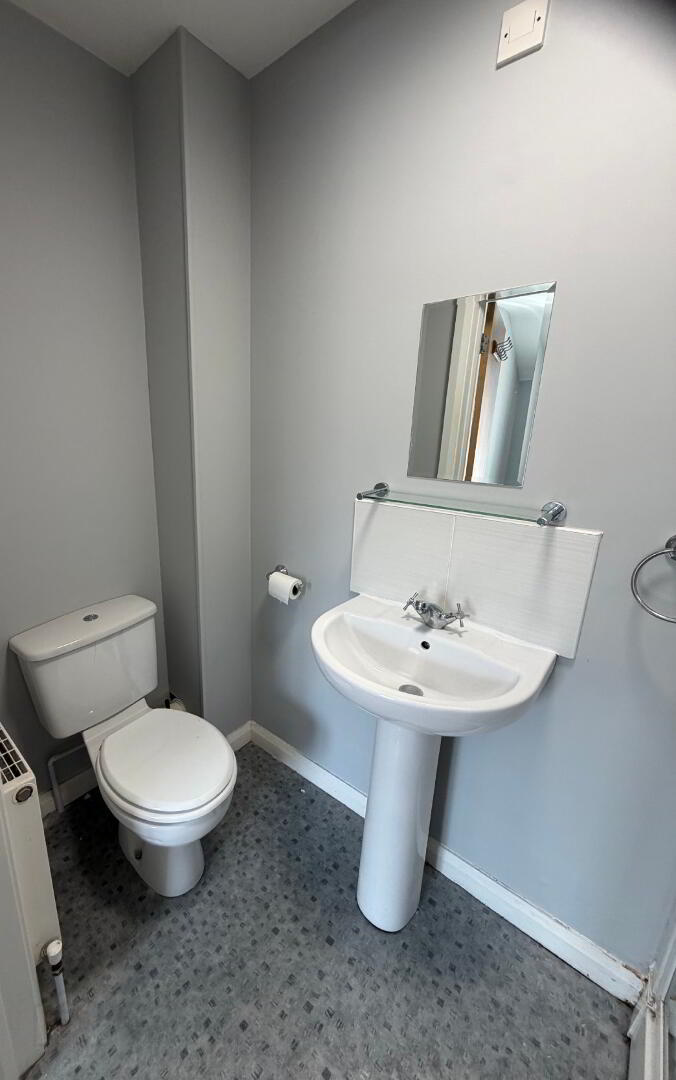
Main Bathroom ( 2.35m x 1.73m - 7'9" x 5'8")
Outside, there is a dedicated parking space.
Fill in your details below and a member of our team will get back to you.